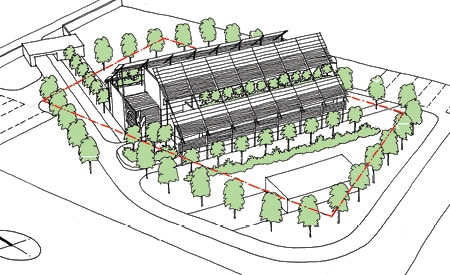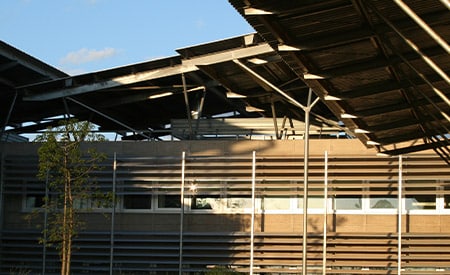
We were appointed by the Foreign & Commonwealth Office, after a limited design competition, to provide a joint diplomatic building for the British, French, Dutch, German governments, the EEC and for DIFID.
Each legation required its own scope areas but some facilities were to be shared. The building needed to be both secure and sustainable.
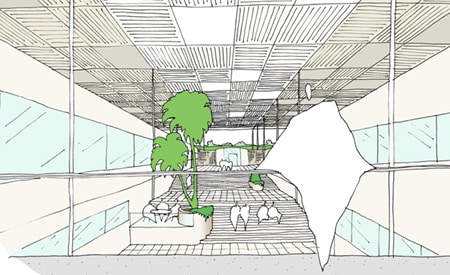
The concept of a ‘co-location’ building for each legation had never really been attempted before. Consensus was required on all decisions. An initial ‘doughnut’ shaped plan evolved into parallel blocks each side of an atrium within which were lifts and, at ground floor, all the shared facilities including the main entrance.
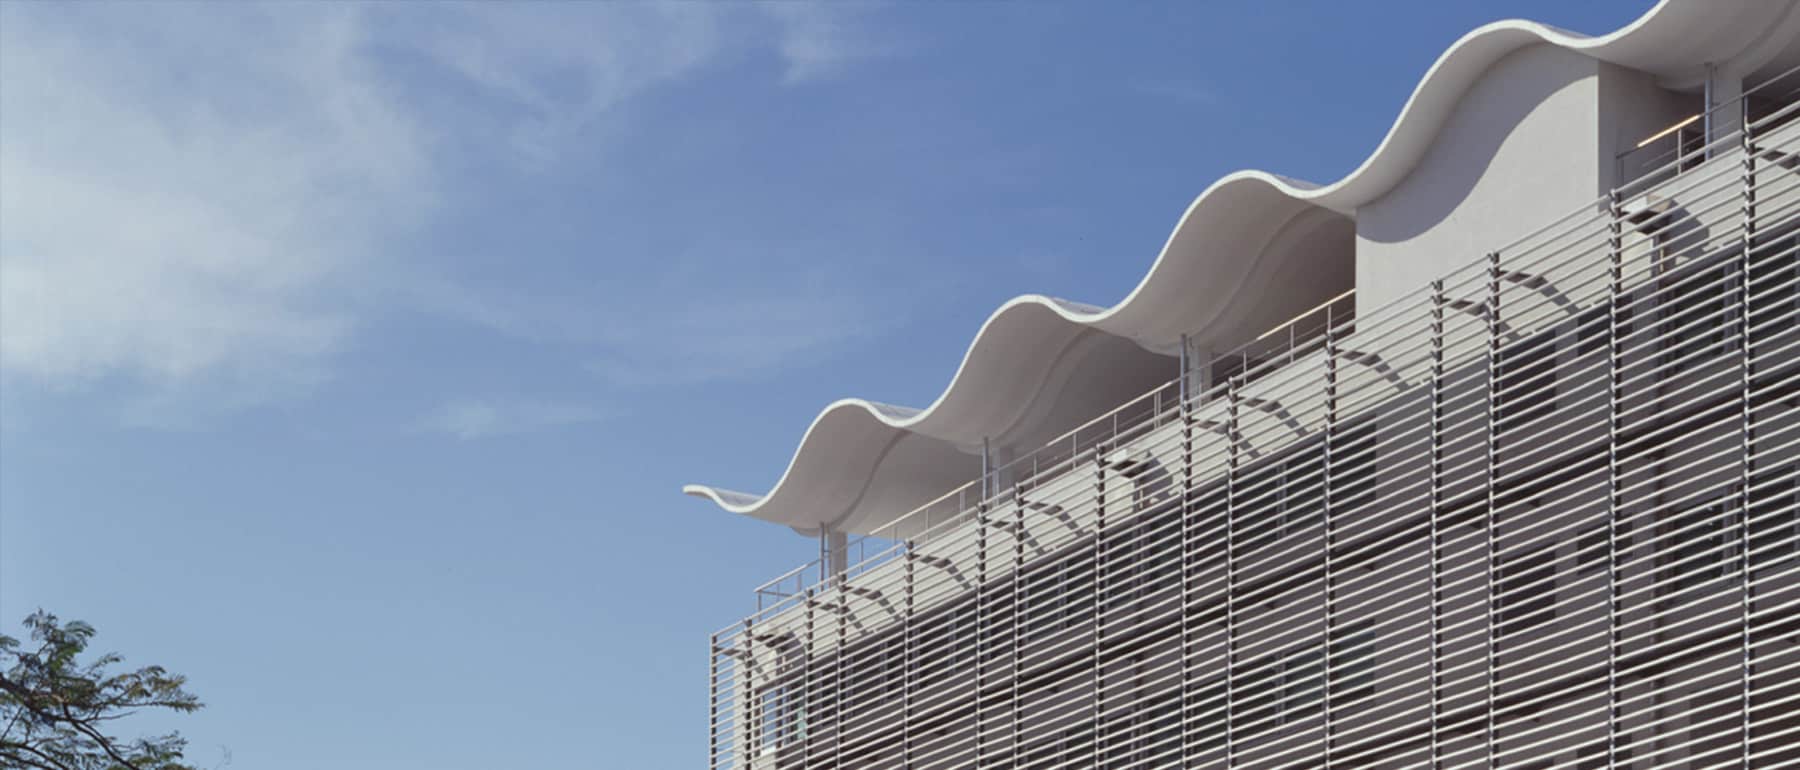
The parallel office floor plates allowed for variable internal areas for each legation with consequentially varying external terraces.