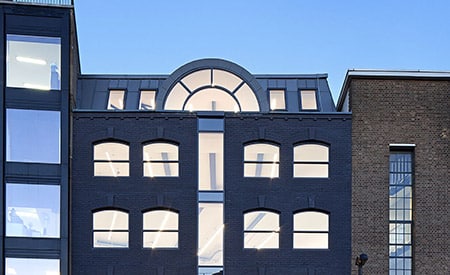
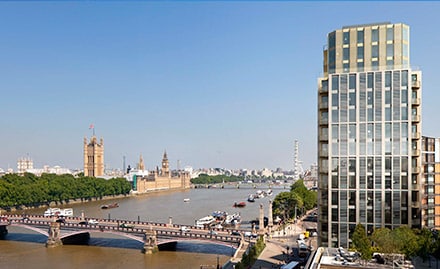
The Manser Practice were by appointed by CLS Holdings in a combined architecture and interiors role to design a new-build office on a prominent corner site in the Lambeth Conservation Area. The 10 storey building provides 2700sq.m office space plus a café, cycle storage, showers, changing facilities, and roof terraces overlooking Vauxhall Pleasure Gardens.
The building is clad in a mix of glazed brick, hit-and-miss brickwork, and coade stone – an artificial stone first used by Victorian craftswoman and local Lambeth resident Eleanor Coade. Internally, all workspaces are designed to be wellness-focused, with openable windows, natural ventilation and good levels of daylight. Smart lighting, photovoltaic panels and a blue roof also contribute to the building’s BREEAM ‘Excellent’ and EPC ‘A’ ratings.
The project rounded off a 10 year relationship we had regenerating a former industrial site, and joins our award-winning student accommodation, Staybridge Hotel and UK Head Office for the client. As such the building was future-proofed to tie through with the client’s head office next door – with soft spots co-ordinated within the party walls to accommodate future expansion.
We were also appointed to complete the full Cat B fit out of a typical office floor, showcasing typical working spaces, meeting rooms, a waiting area, kitchen and breakout space. Our interiors team specified hard-wearing and low-maintenance materials and FF&E, making use of natural materials, a neutral colour palette, internal planting, and playful details to help market Coade to prospective tenants. TMP achieved planning permission in March 2021 and the project completed 2 years later.