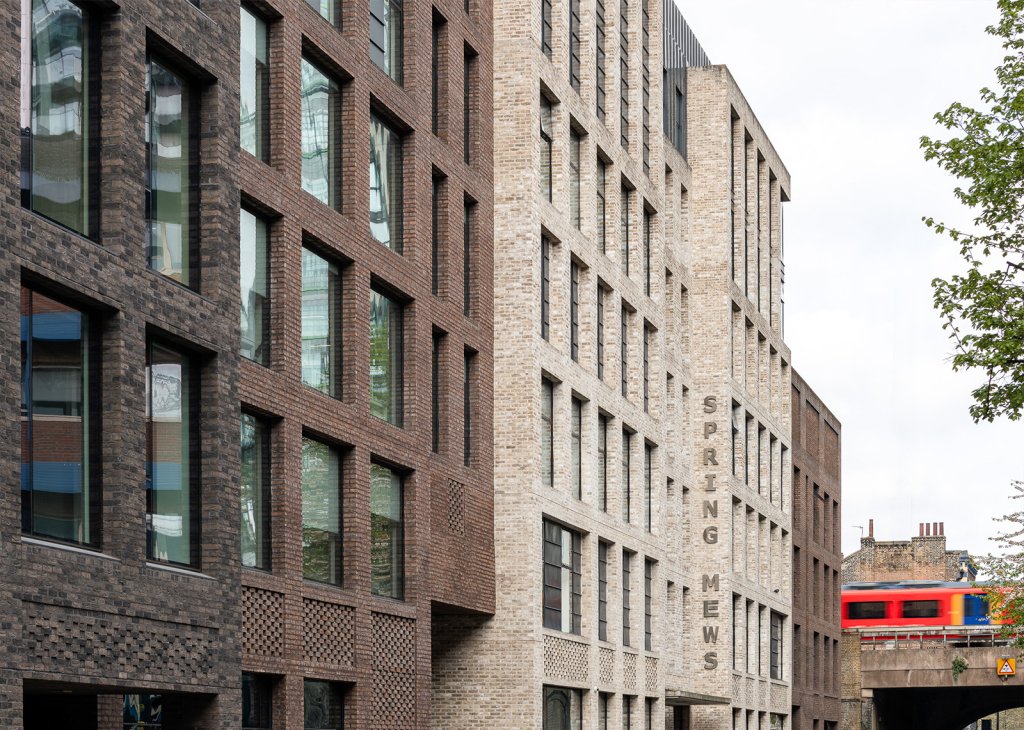
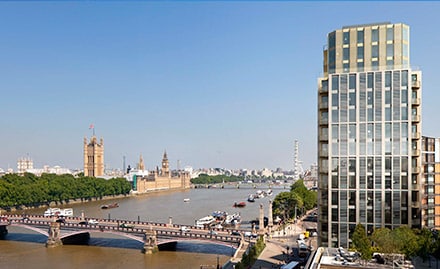
The Manser Practice have been involved with the project every day from start to finish, winning the invited design competition, achieving planning permission, and delivering the project with a dedicated site team to ensure the quality of the project was maintained throughout the construction process.
Early on in the design stage TMP successfully negotiated an increase in the height limit imposed on the site by the nearby airport. This allowed taller, slender buildings that create more space at the lower levels for pools and landscaping. The orientation of these towers optimises views of Spain, Morocco and the Rock of Gibraltar, whilst the curved forms maximise sunlight to the lower levels and provide a distinctive new building typology for the city.
Internally, each apartment is finished to a high specification that features frameless, full height doors, floor to ceiling windows, and a calm, neutral material palette specially selected for the Mediterranean climate.