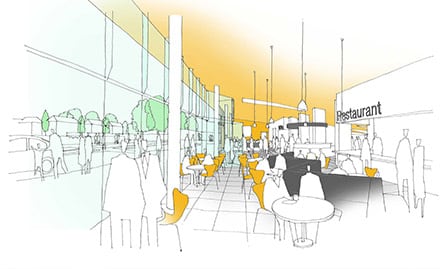
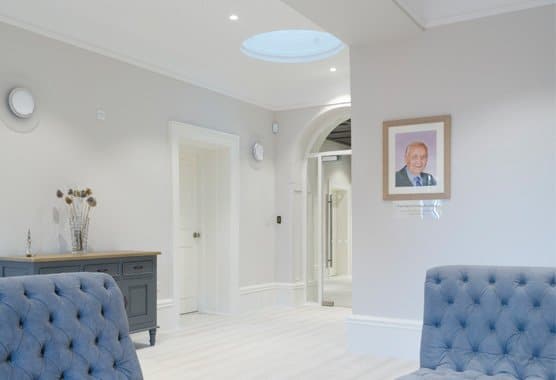
The brief asked to combine the hospital’s three existing ophthalmology clinics in to one new specialist centre adjacent to the existing ophthalmic theatres. Key stakeholder meetings between staff and patients identified staff productivity, cost efficiency, better patient orientation and improved patient waiting times as design priorities in the new department.
New accommodation had to be delivered in an old and awkwardly laid out private ward. We developed a strategy of moving and creating a new entrance, aligning diagonally across the department to meet the existing hospital link on the other side. To signal the entrance a cantilevered canopy was added to increase the department’s visibility for approaching patients. All the clinics of the department sat on this new route, including a reception hub to create a clear navigation route for staff and patients, increasing staff efficiency and reducing patient waiting times.