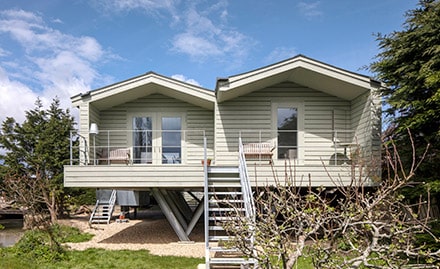
Our client required a small seaside holiday house with spacious communal areas and private external spaces on a compact, two way sloping site on the Isle of Wight.
The Manser Practice designed the house using a 1200mm horizontal and vertical grid, allowing all internal walls, floor, ceilings and even doors to be constructed almost entirely from uncut birch-faced plywood boards. .