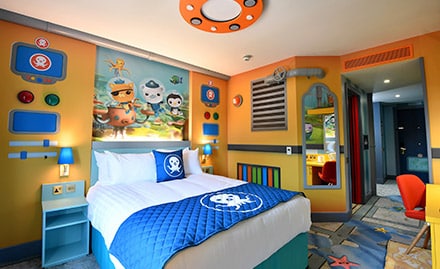
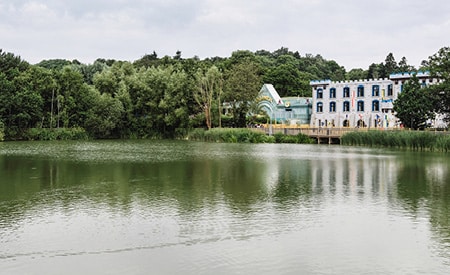
The Manser Practice were appointed by Merlin Entertainments to act as Lead Designer on a hybrid planning application for 21 hectares of former farmland adjacent to LEGOLAND Windsor. The masterplan represents a significant extension to the LEGOLAND resort, and includes 450 units of leisure accommodation, staff and guest support buildings, as well as works to improve site wide utilities, landscaping, sustainable drainage and infrastructure links.
Located within the Green Belt, bordered by ancient woodland, two SSSIs (one owned by The Crown Estate) and a blanket Tree Preservation Order (TPO), the site presented some of our biggest design challenges to date. To overcome these constraints, a long-term vision for the application and the wider resort was developed from the outset – ensuring an open, honest and collaborative environment for developing the design with the local authority, local residents, national and global client stakeholders.
The first phase of the development, completed in May 2024, comprises 150 units of family ‘lodge’ style accommodation, all built off-site using Modern Methods of Construction (MMC). These are supported by a central ‘hub’ building containing a reception and check-in area, shop, entertainment space, bar, and a restaurant for 400 guests, plus a further 100 on an external terrace overlooking play areas and new wildlife habitats. The development retains existing hedgerows and mature trees, creates a ‘buffer’ zone around key site constraints such as the SSSI boundary (ancient woodland), a public bridleway and Root Protection Zones (RPZs), and new native trees have been planted to help reduce visual impact, noise, and improve the overall appearance.
The development has been awarded a BREEAM Very Good rating and, in partnership with the Carbon Trust, the Woodland Village is operationally carbon neutral – the first Merlin accommodation to be verified in this way. The development has become the Park’s flagship new attraction for 2024.