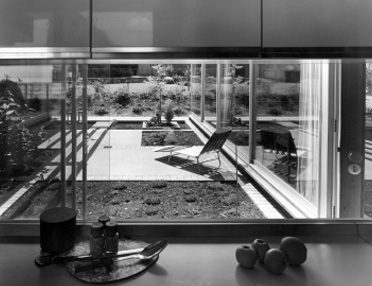
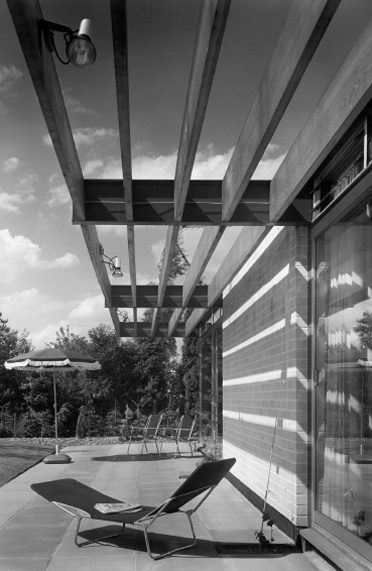
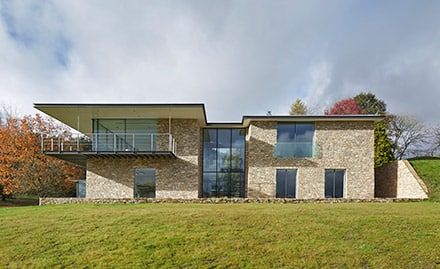
Designed in a U-shape around a south-facing courtyard garden, Armstrong House utilises full height glazing internally while the outer facades are constructed from flint brickwork with small openings, increasing privacy and reducing noise levels.
Like many early Manser houses, the exposed steel frame allows a large open plan living area with sliding screens designed to aid future flexibility.