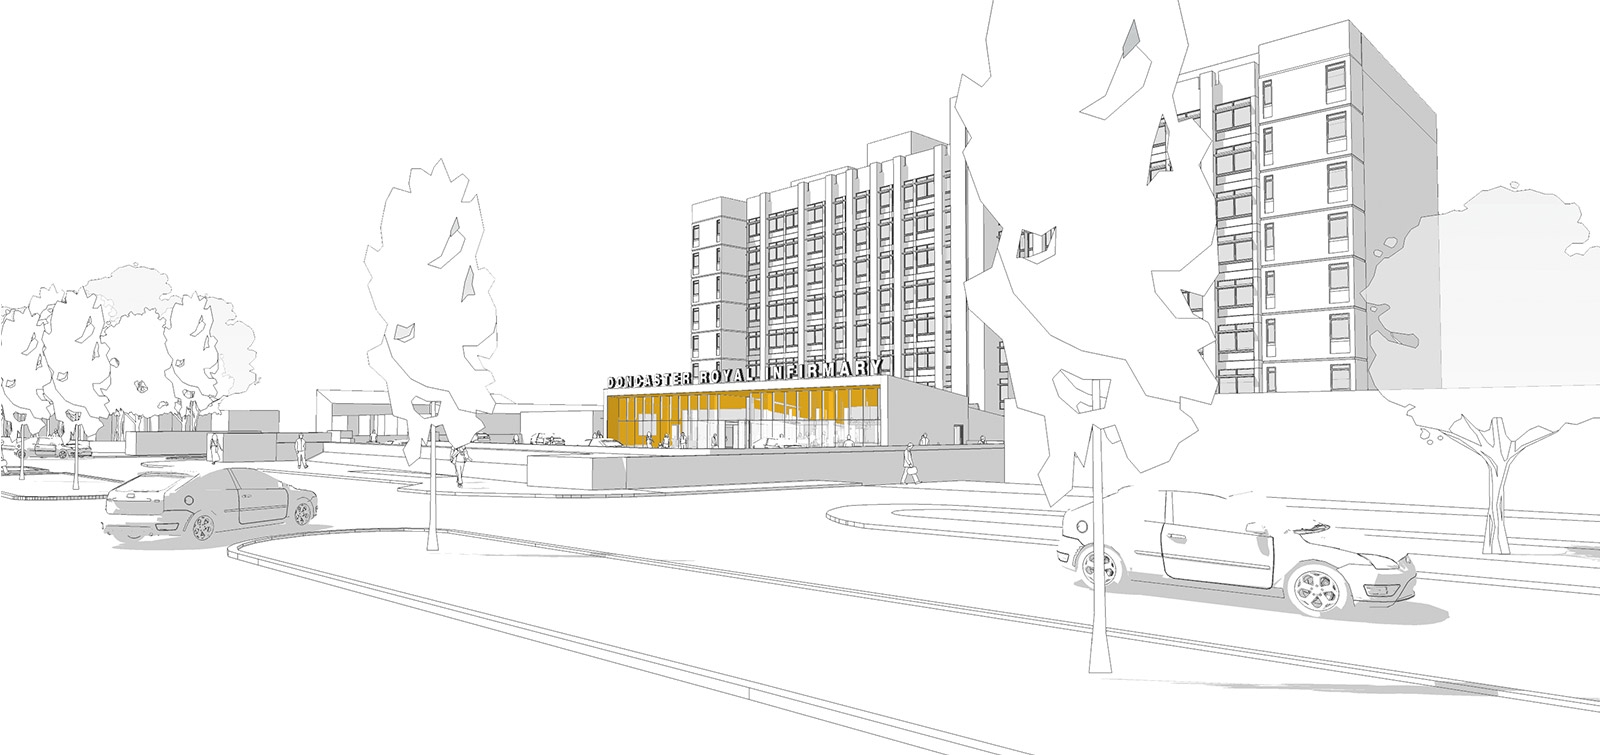
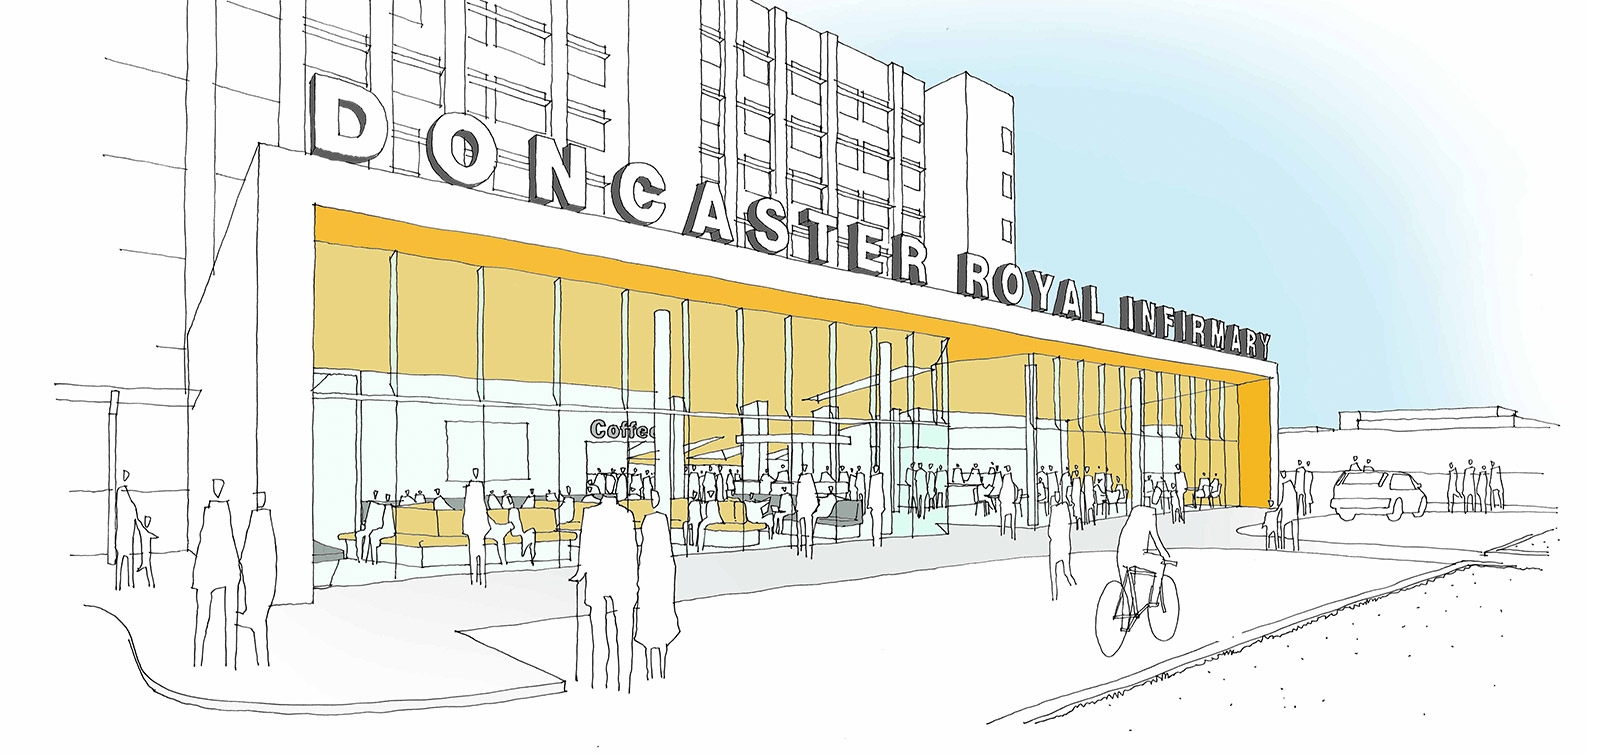
The Manser Practice were invited by Doncaster Royal Infirmary to enter a limited competition for a concept to redesign the main entrance to the 1960s hospital.
Currently 250,000 patients pass through this entrance annually, a figure which has been increasing year on year, leading to a heavily congested space. The existing entrance suffers from low, oppressive ceilings and is disorientating for patients and visitors. Our solution was to add a bright and spacious extension incorporating a large waiting area, a new café/restaurant and additional retail space all set around a central axis, providing a simple legible route for patients and visitors. Back of house areas were also reconfigured to provide better patient privacy and larger office spaces for staff.