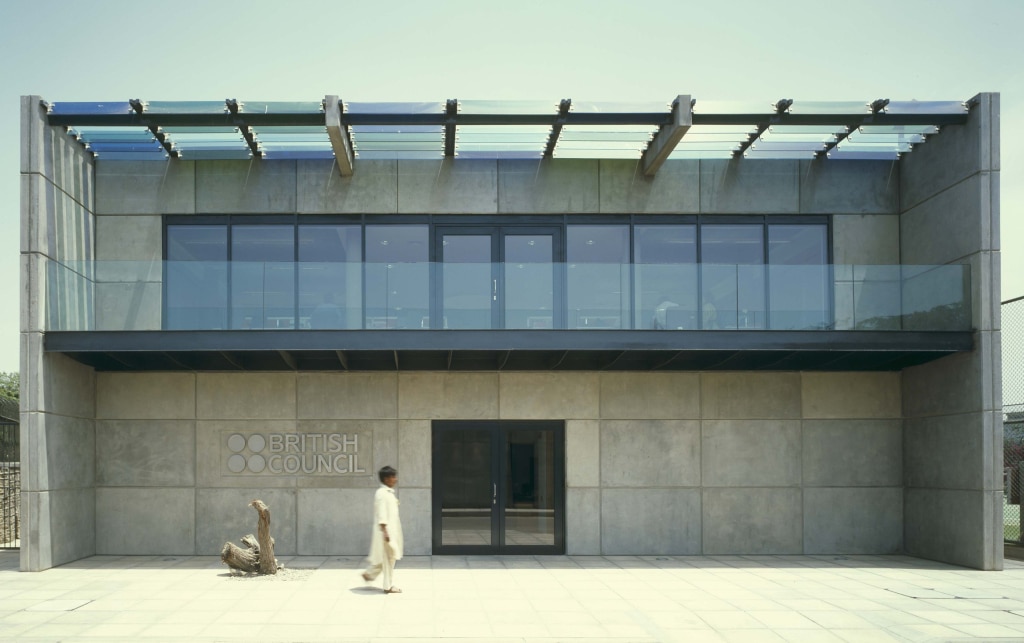
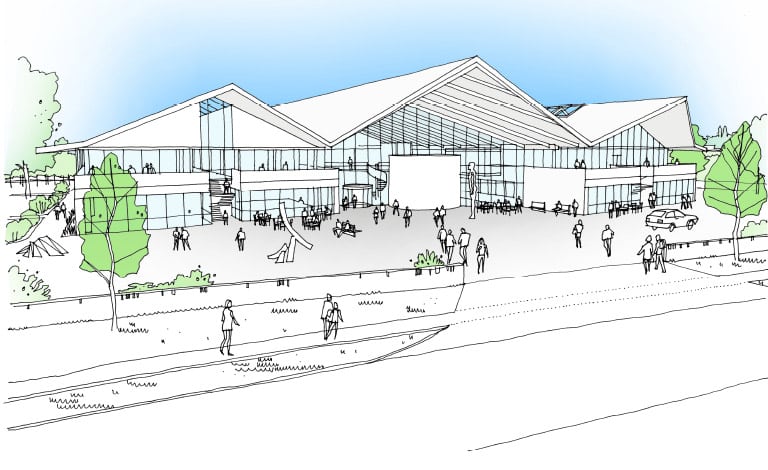
We were invited to participate in a limited competition to design the new British High Commission in Kampala, Uganda. The client’s brief asked for a relatively small building set back 30m from the road frontage for security reasons. Due to the sloping topography of the site this could result in a lack of presence on the road – with security fencing becoming the only unwelcoming indication of the High Commissions’ location.
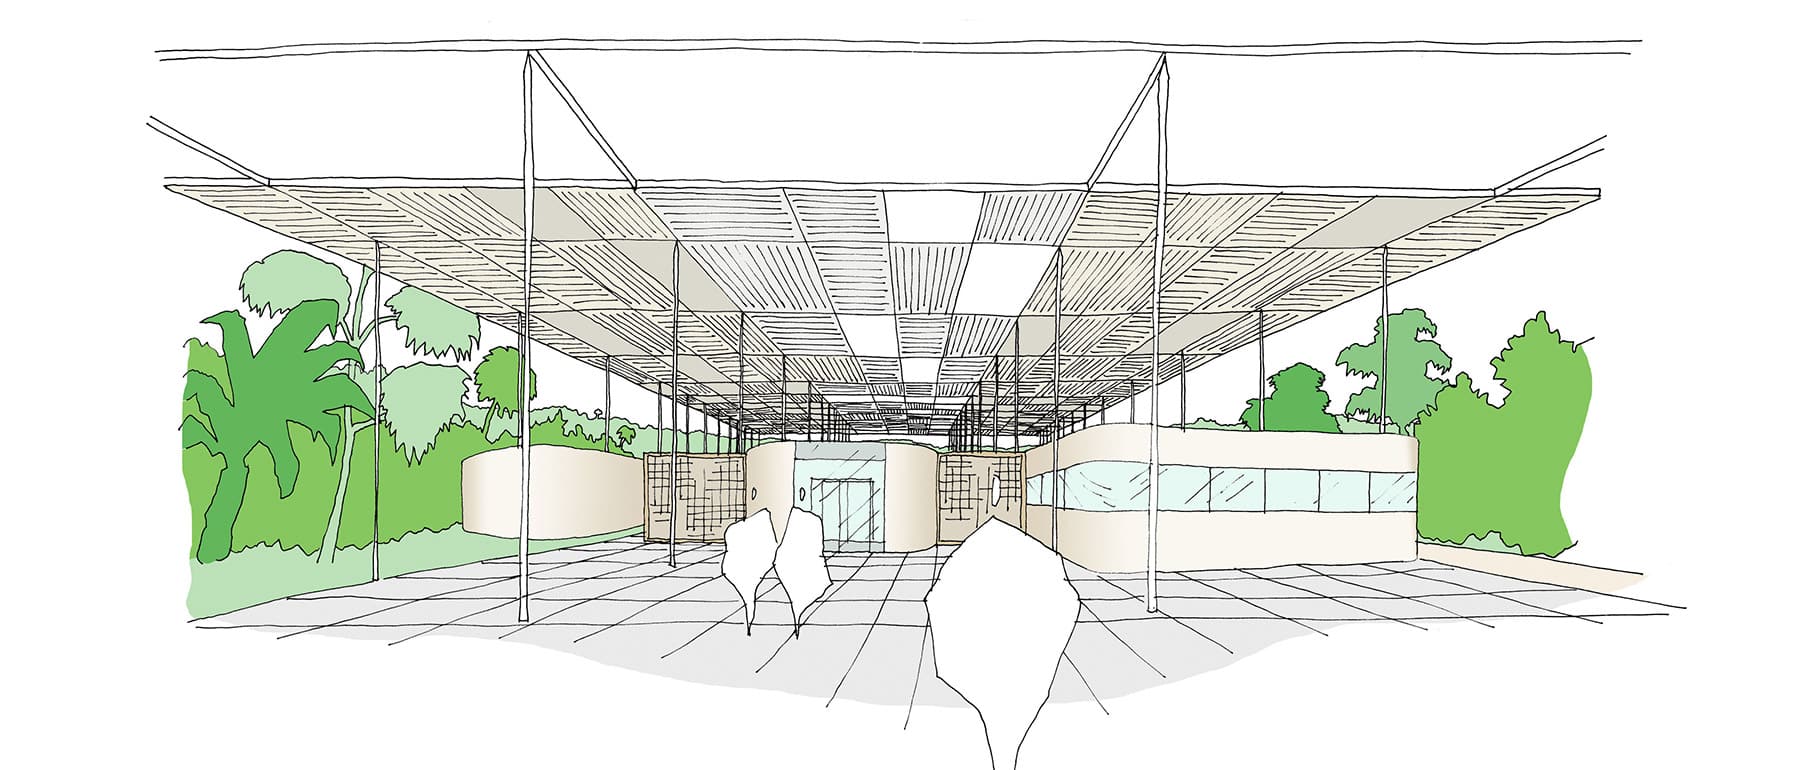
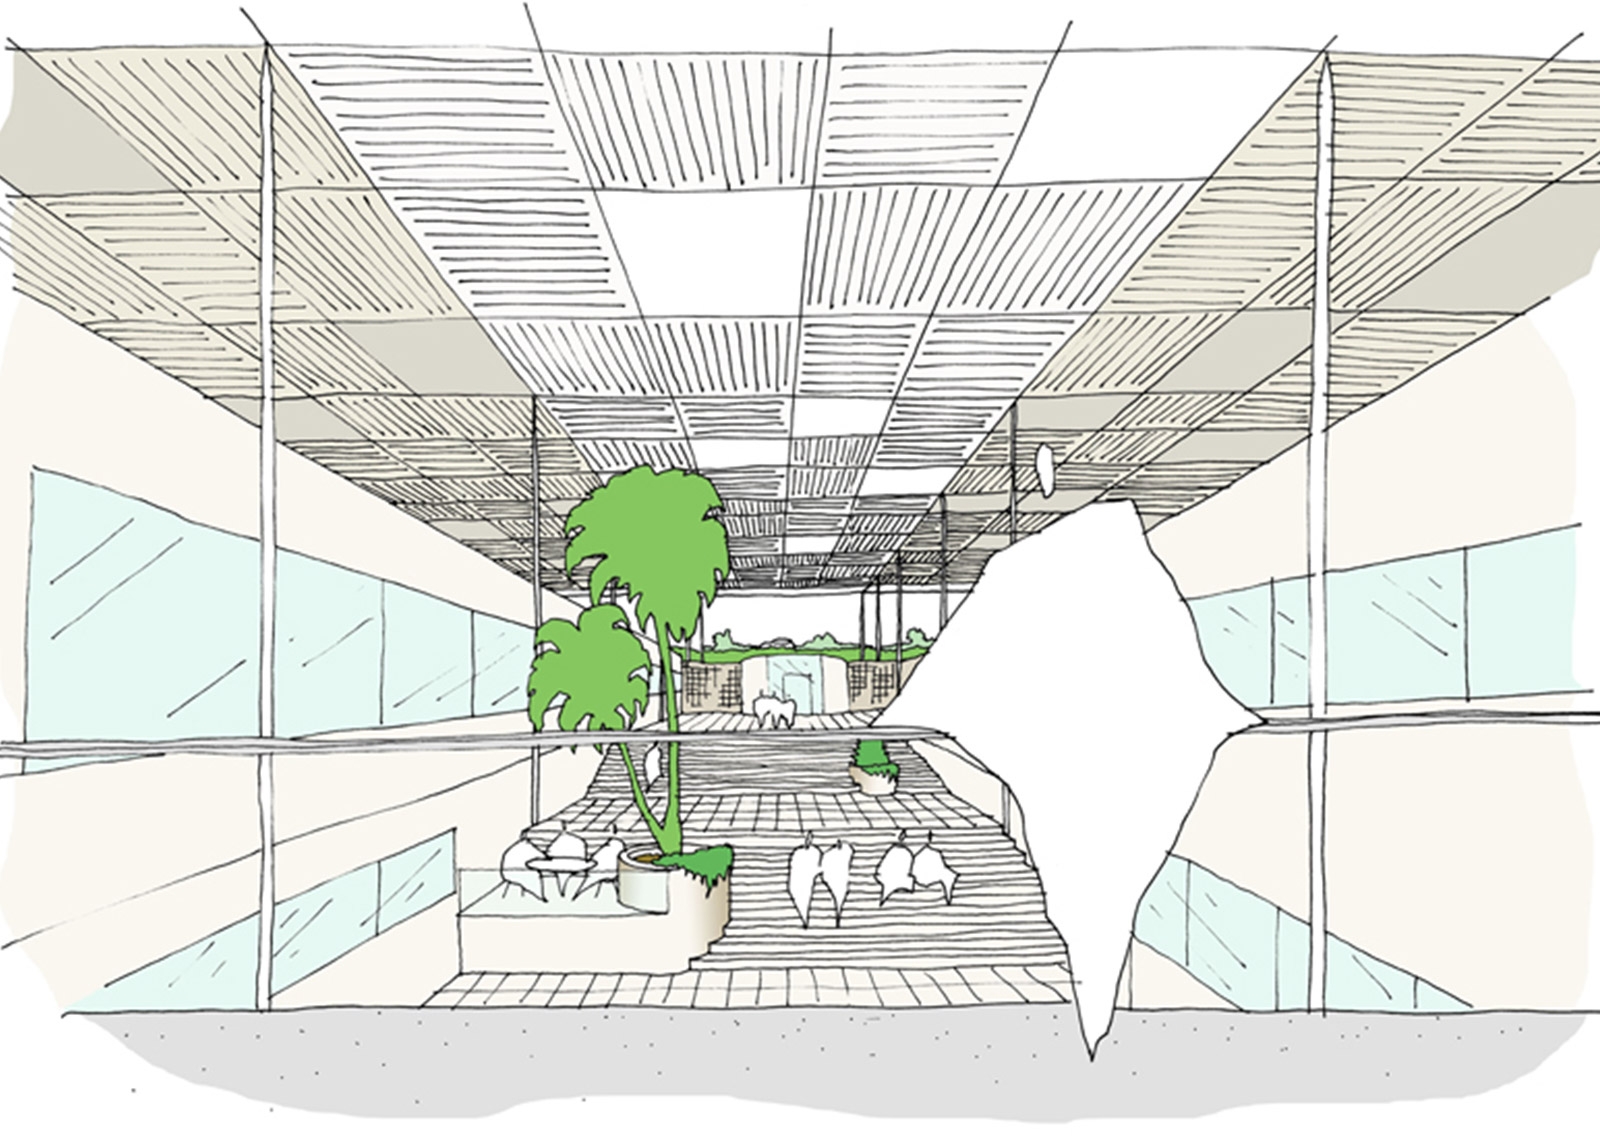
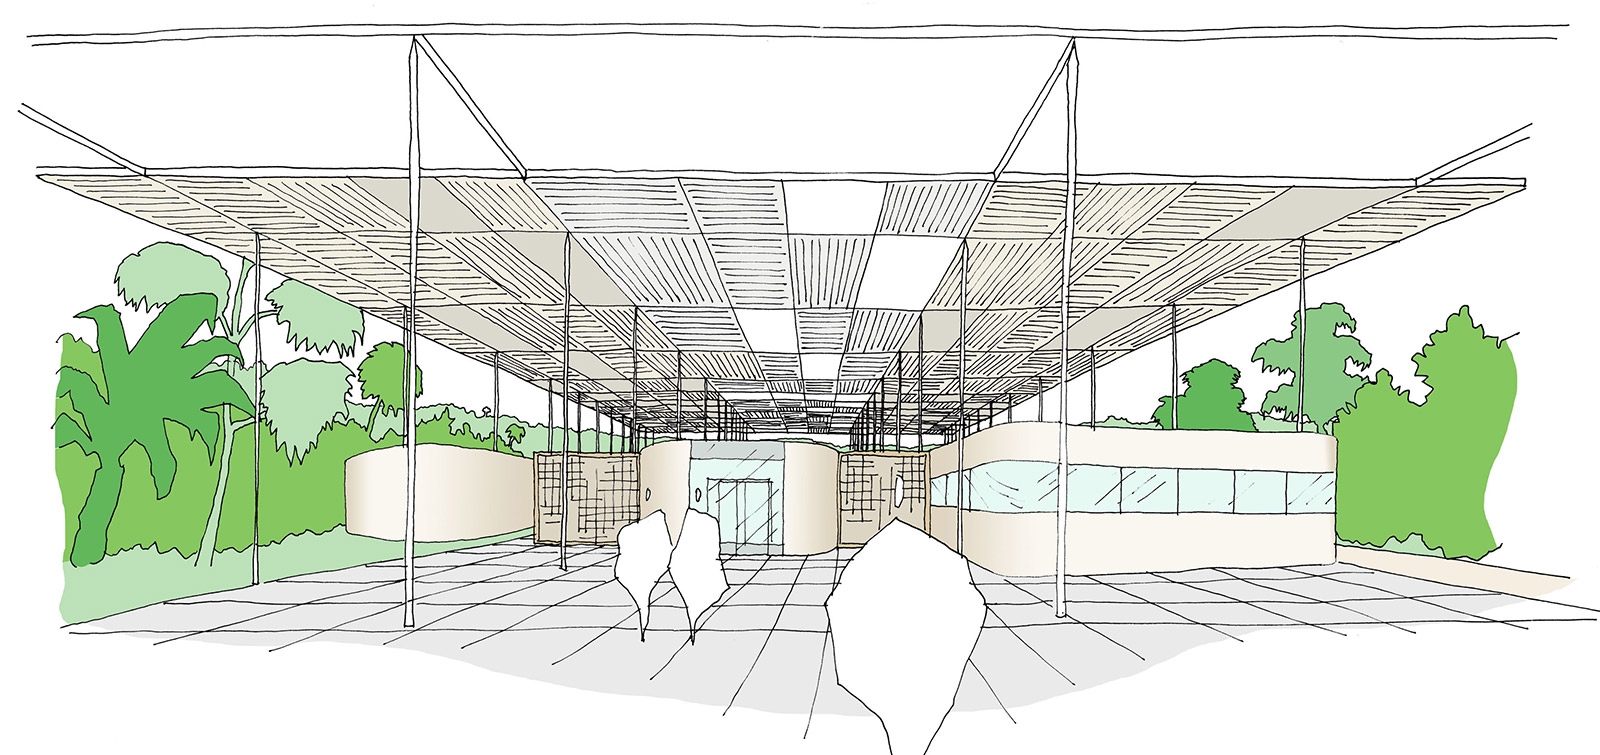
Our proposal was to use the solar shading needed for environmental control as a canopy over a series of individual and discreet blocks which are grouped to form a ‘street’ progressing downhill from the entrance. This is envisaged as a social hub, a place for informal meetings, receptions and concerts.
The canopy extends toward the road to form a porte cochere for car set down, and the support structure creates the impression of a classic gateway in a modern idiom. A 3m deep ha-ha provides security on the road frontage with access to the site over a ‘drawbridge’ adjacent to the guardhouse. These very English devices are used in an unusual setting in a modern way; allowing visitors a welcoming, contemporary and informal first impression of the building without compromising security.
The pavilion nature of the buildings with the canopy overhead facilitates natural ventilation, and the louvered canopy and luxuriant low level planting protects the building from solar gain. Rainwater collection tanks reduce water consumption and solar collectors provide most of the hot water. All systems are designed to be user friendly, straightforward and low maintenance, ideal for its setting.