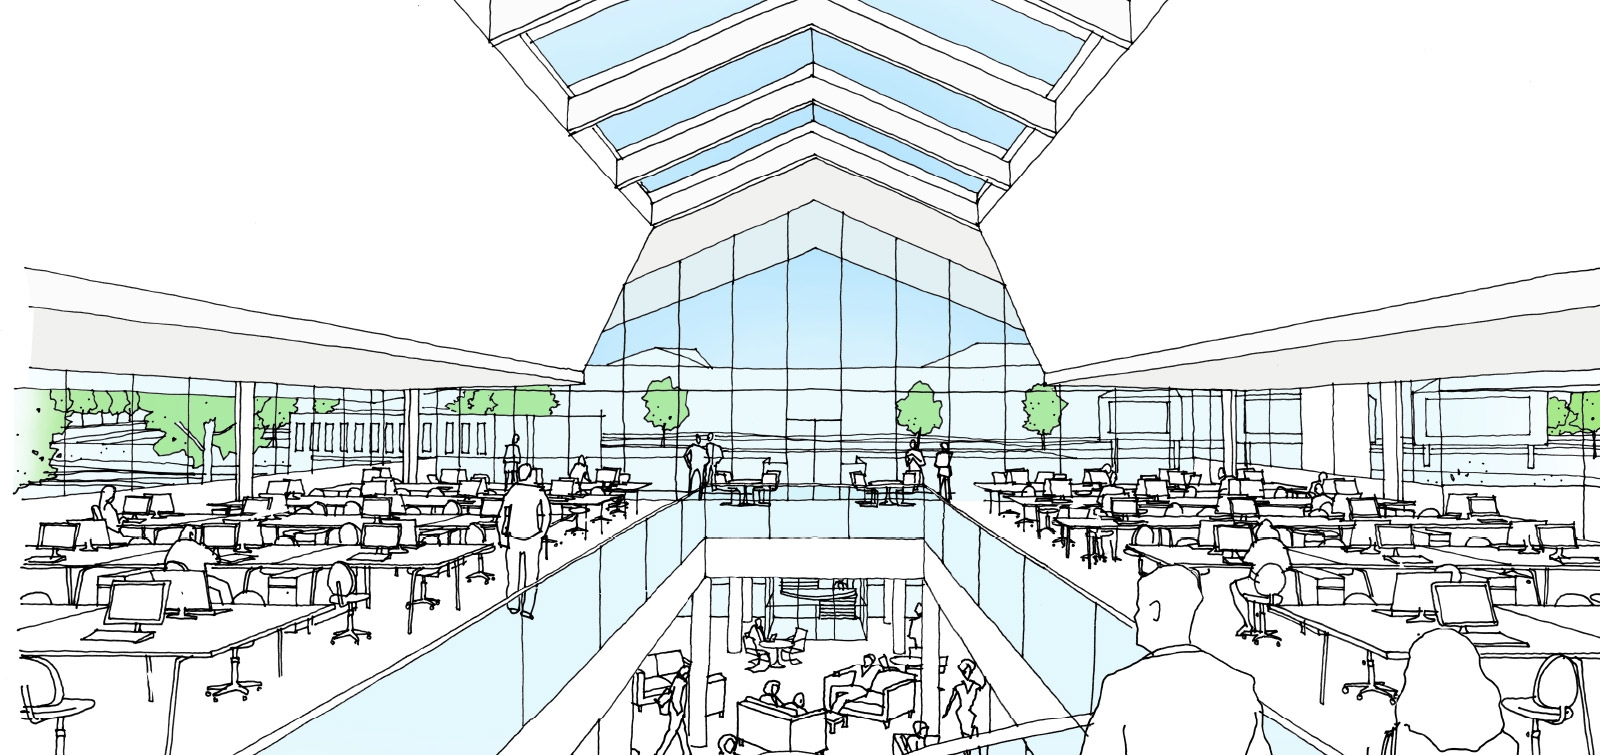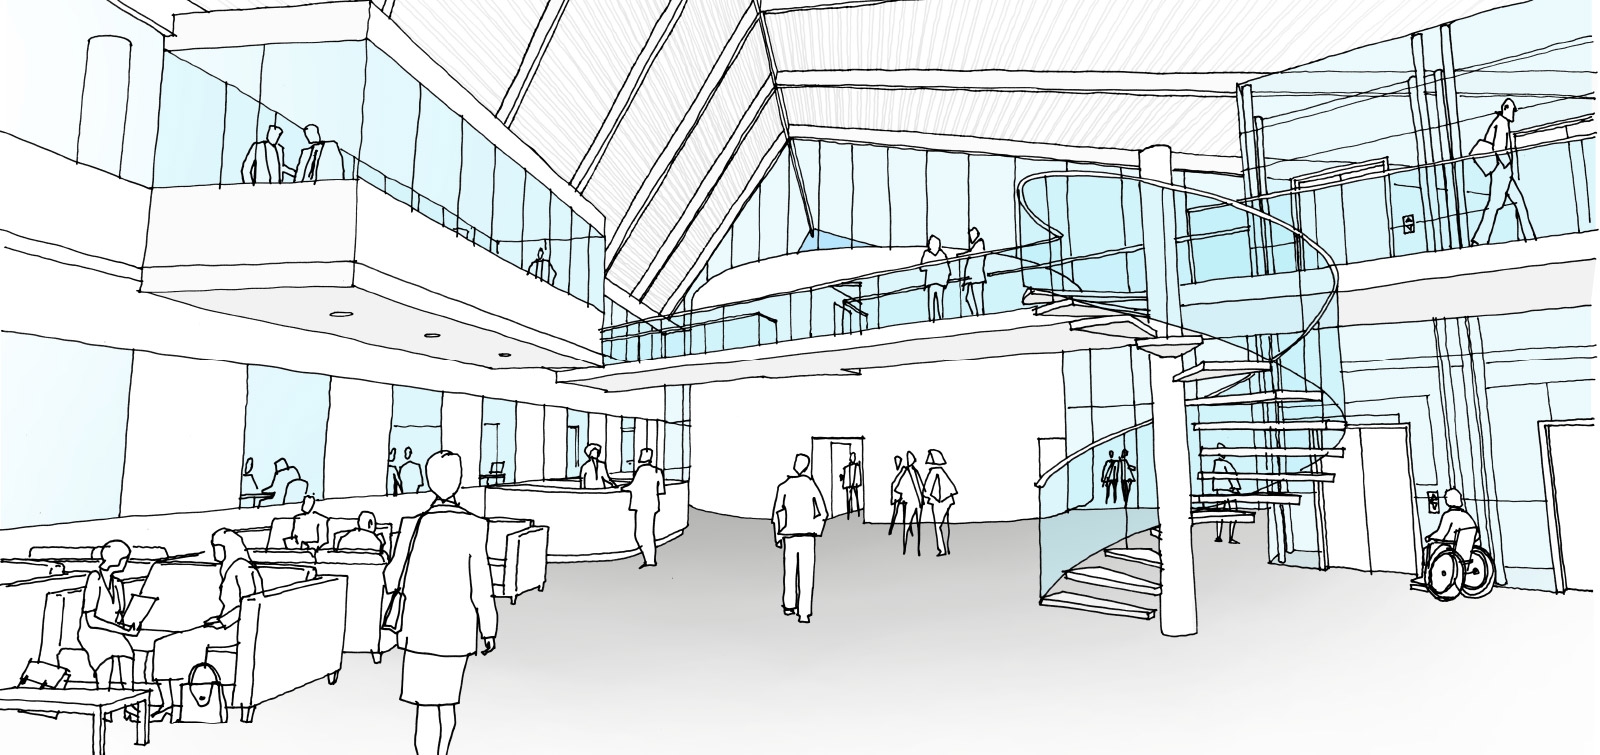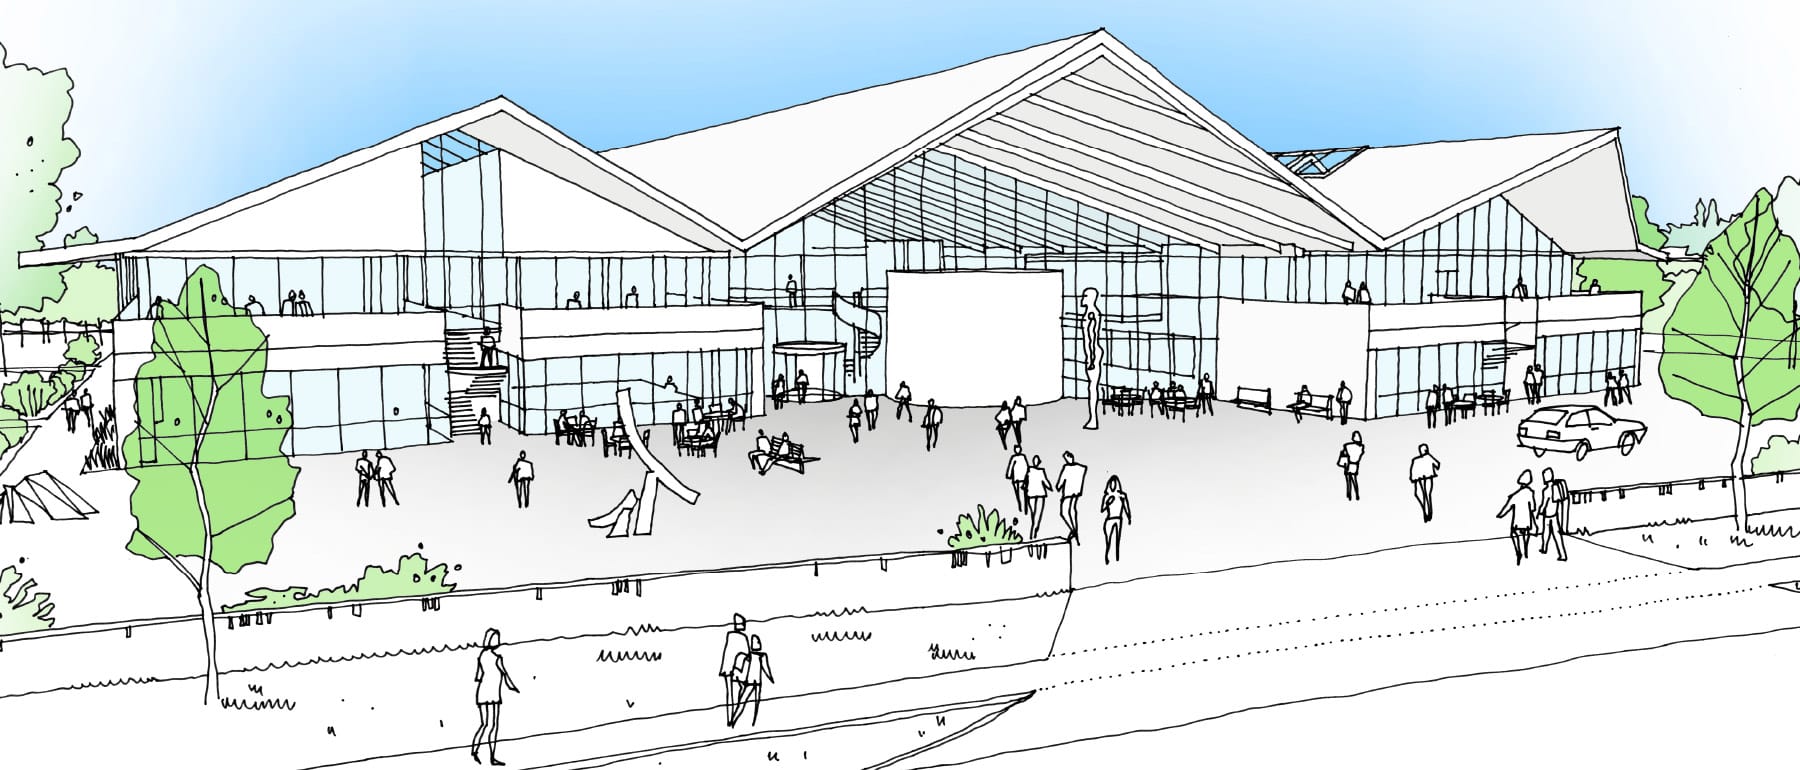
The University of the Highlands and Islands approached The Manser Practice to design a mixed use building that contained a home for the university’s research centres and offices.
Our solution was to split the research and office areas either side of a shared entrance area and social hub, containing formal and informal meeting rooms, break out spaces and waiting areas. A unique pitched roof binds these three areas together, designed to maximise solar shading and to reflect the architectural language of the Scottish Highlands.