North Shore

Stockton-on-Tees

A masterplan concept for Urban Splash in Stockton-on-Tees

This masterplan design was developed in response to an open brief from Urban Splash; ‘To achieve a sustainable future for Stockton on Tees, through the delivery of high quality and commercially successful mixed-use urban regeneration, which will add to the facilities, image and economy of the Tees Valley.’

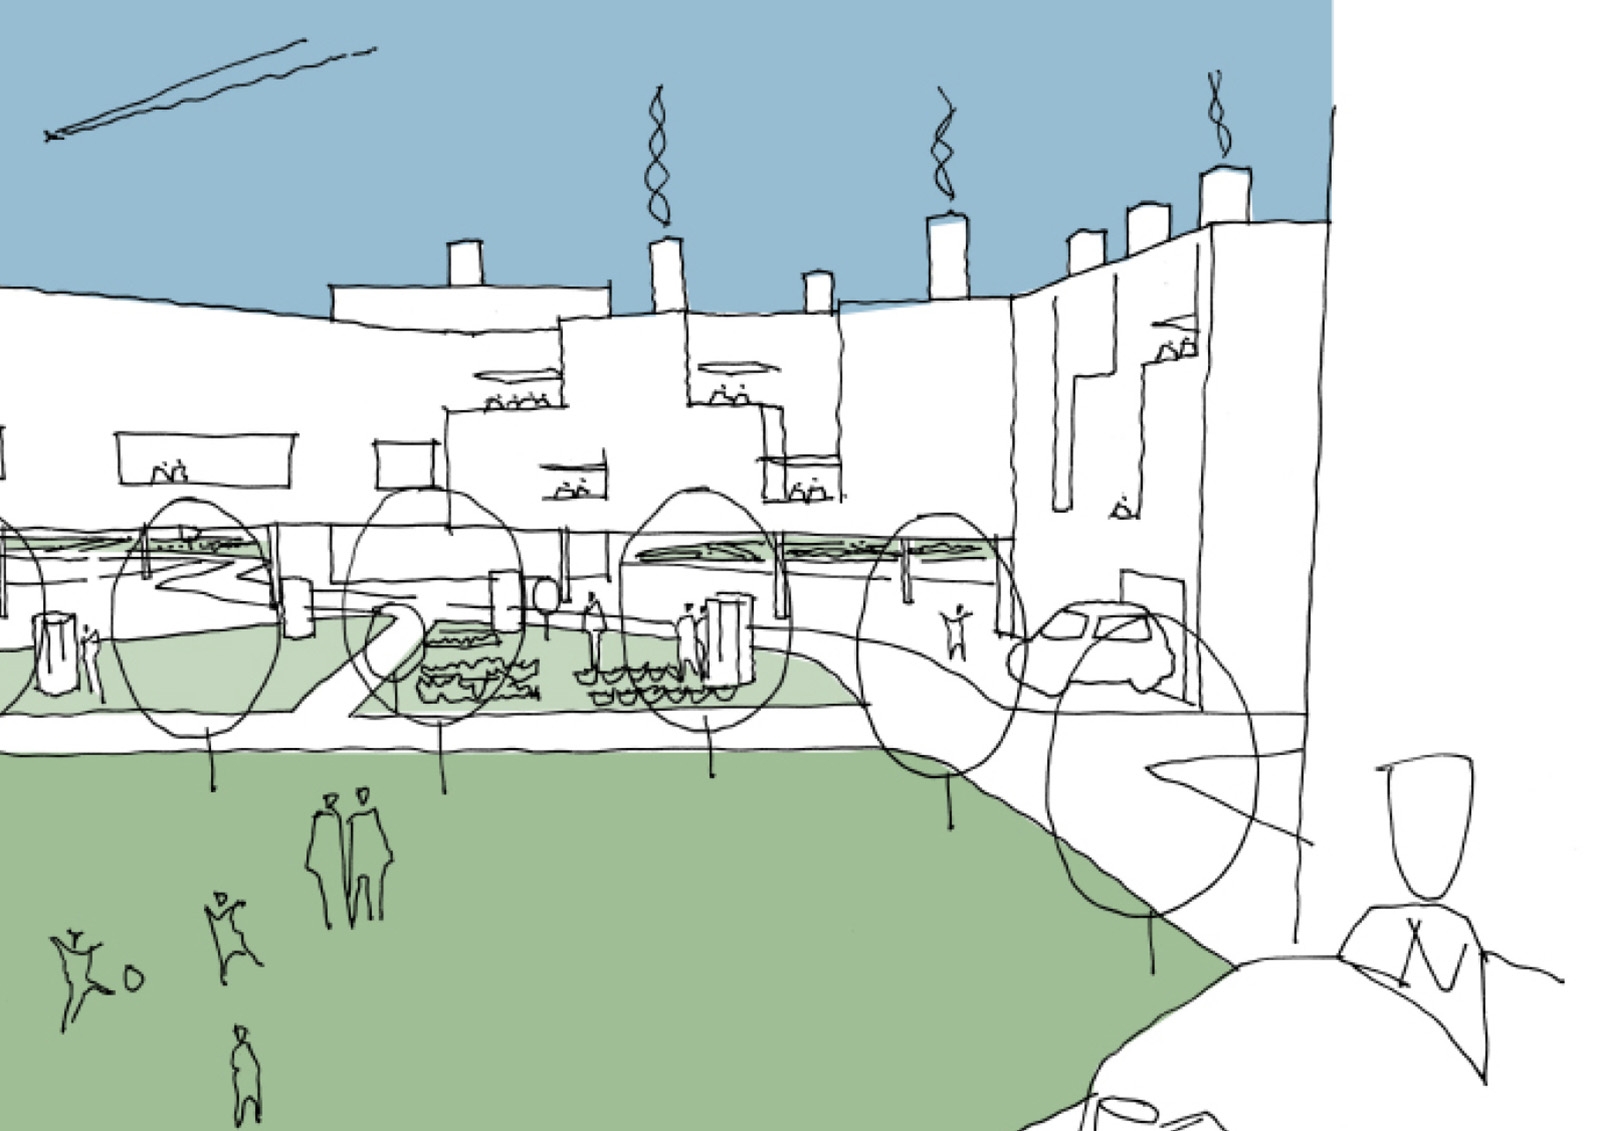
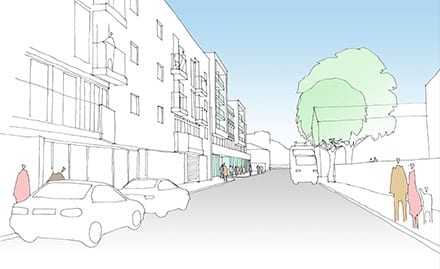
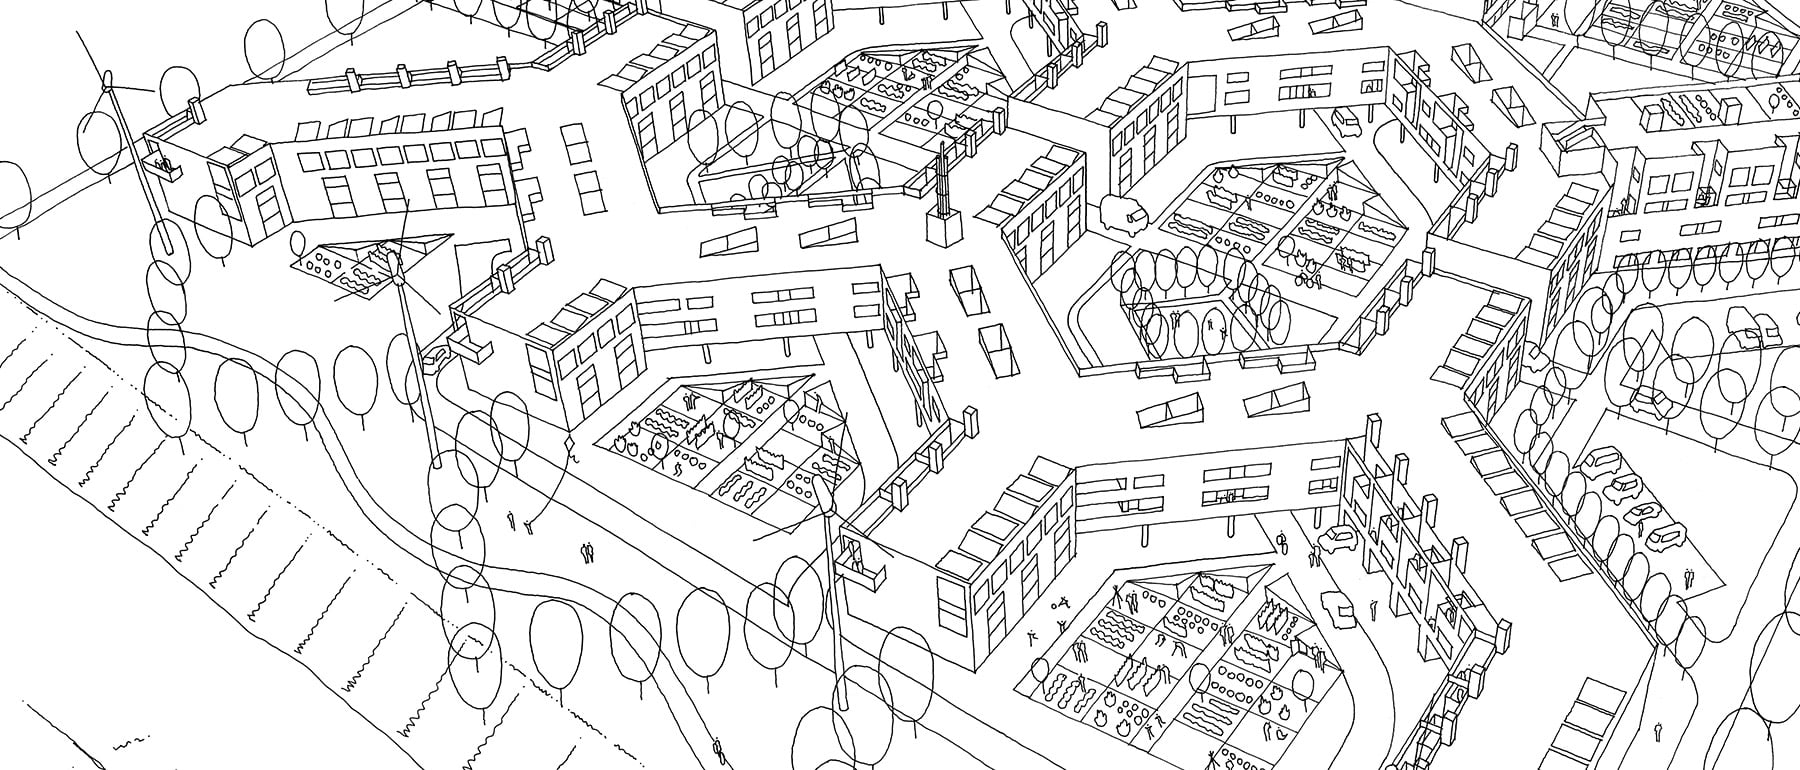
Our ‘Home Zone’ masterplan aims to maximise outdoor amenity space on the site, arranged as defined semi-private ‘squares’. We developed 4 housing types, from 4-bed houses to 1 and 2-bed maisonettes –to accommodate a diverse mix of tenants and home-owners in this new neighbourhood.
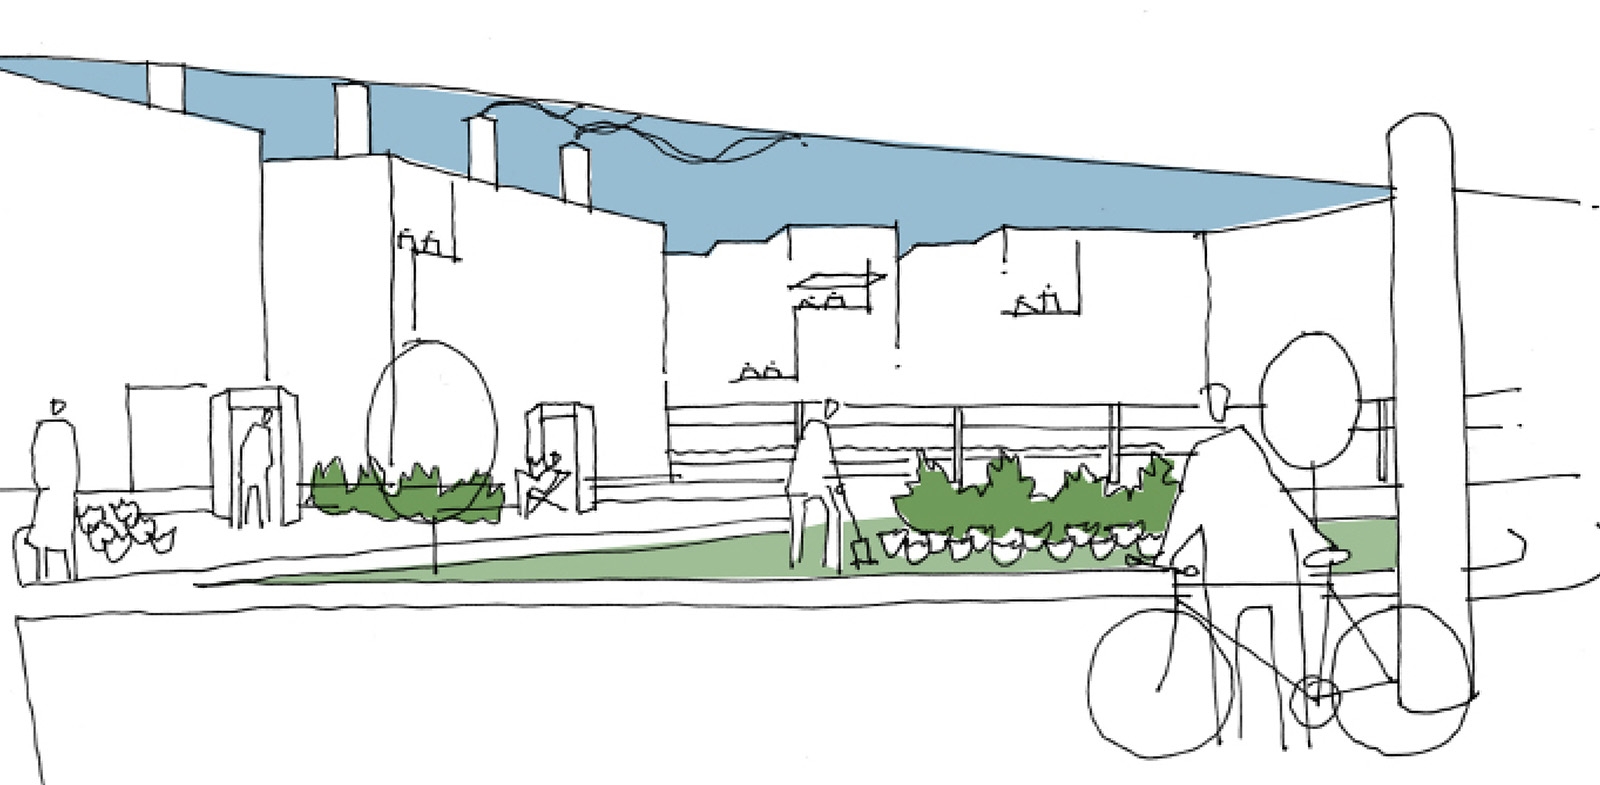
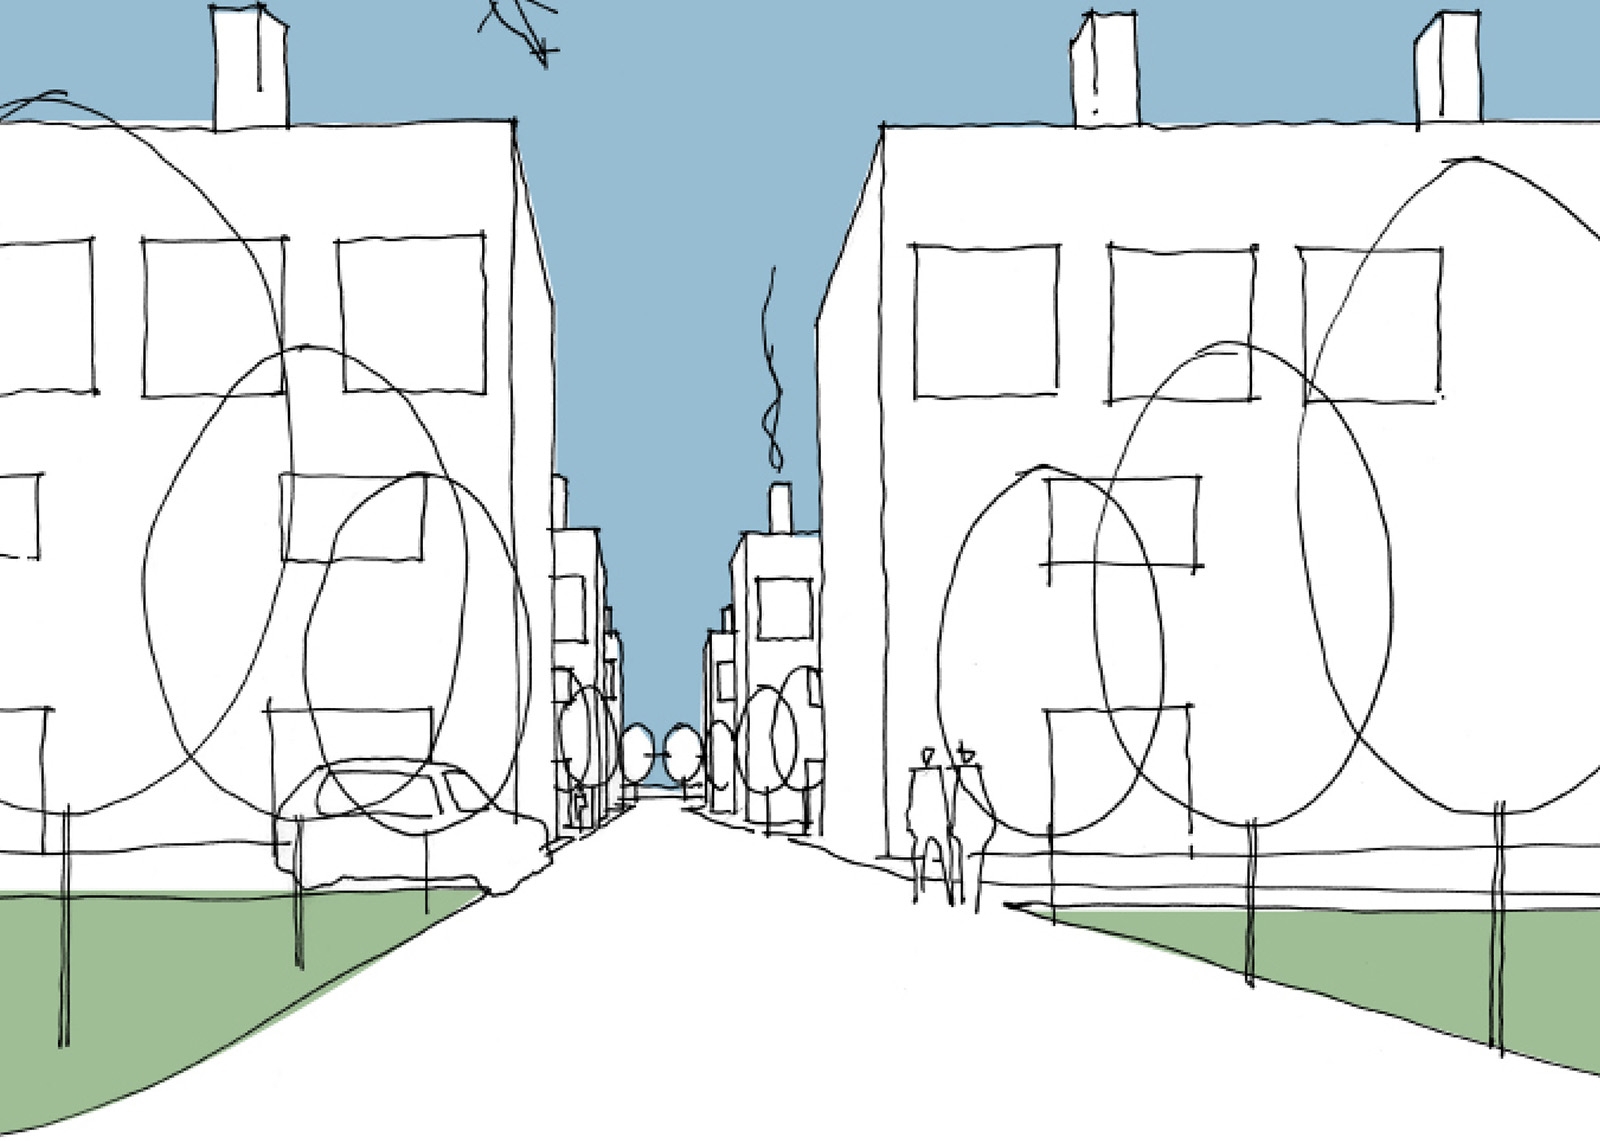
Allotments and shared gardens will require communal management and foster a collective environment. Clear gateways have been created to the perimeter of the site with axial vehicular and pedestrian routes offering long views across the squares and South towards the River Tees.

We have focussed on site-wide, sustainable solutions rather than piecemeal interventions, proposing a community biomass energy centre and centralised rainwater harvesting. Solar hot water collectors and PV cells on the rooftops will supplement this centralised system.