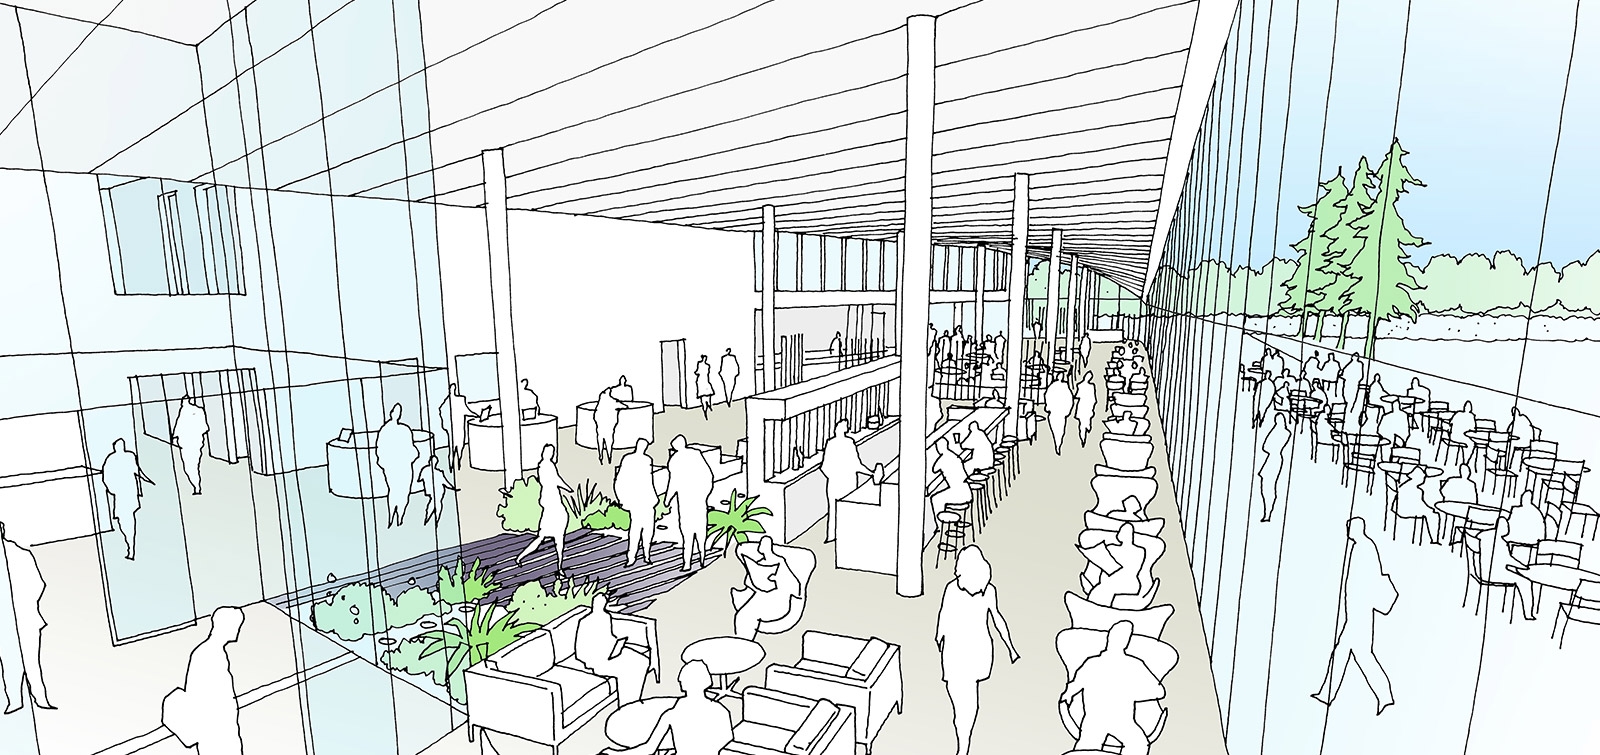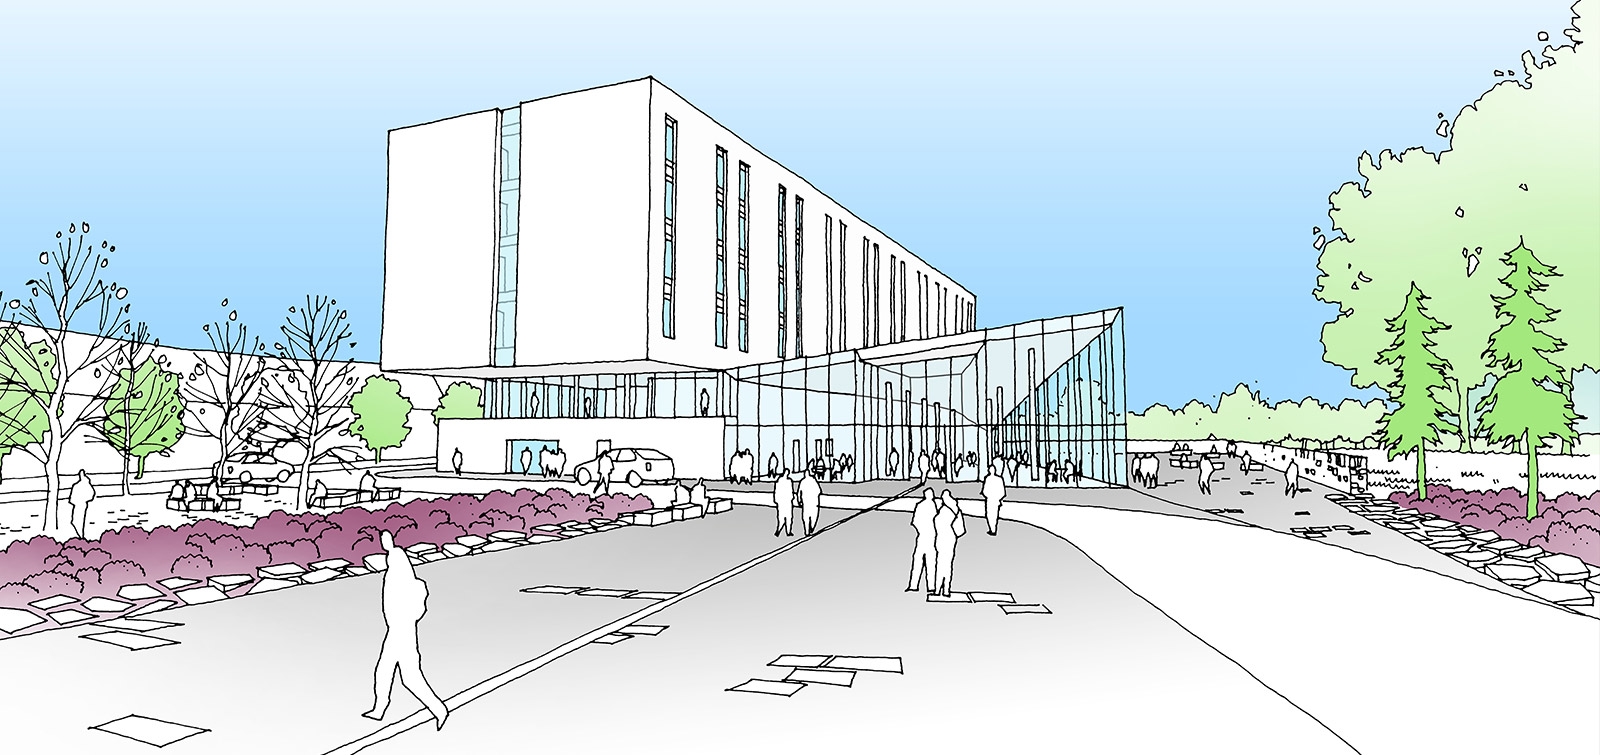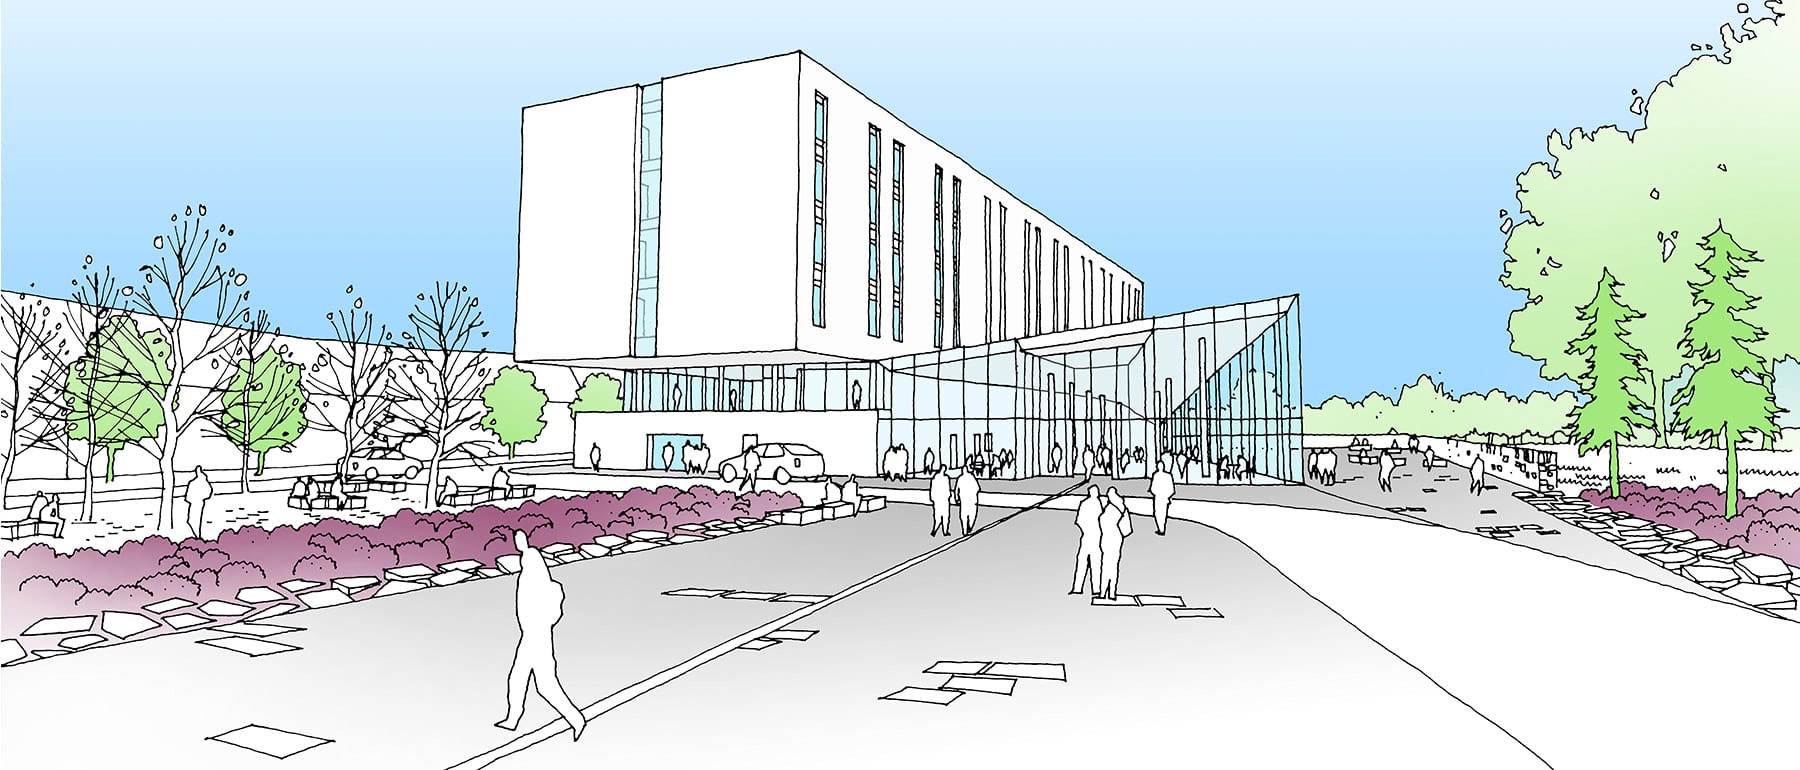
Our client’s vision is to create a social enterprise hotel, a new building typology. The 4 star, 120 bed facility has the dual role of offering a seamless hotel experience for guests while creating a vocational learning environment for young people who may not thrive in a traditional education environment.
The site for the hotel is located within the masterplan for The Inverness Campus and sits at the head of the main approach boulevard to the Campus. This location meant the hotel needed to create an active frontage to the site, encouraging movement and activity. The site therefore plays a key role in conveying the feel of the campus.
Using our cross sector experience we carried out an extensive briefing process to take the client through the journey for guests and staff, to define what accommodation was required to deliver this new building type.
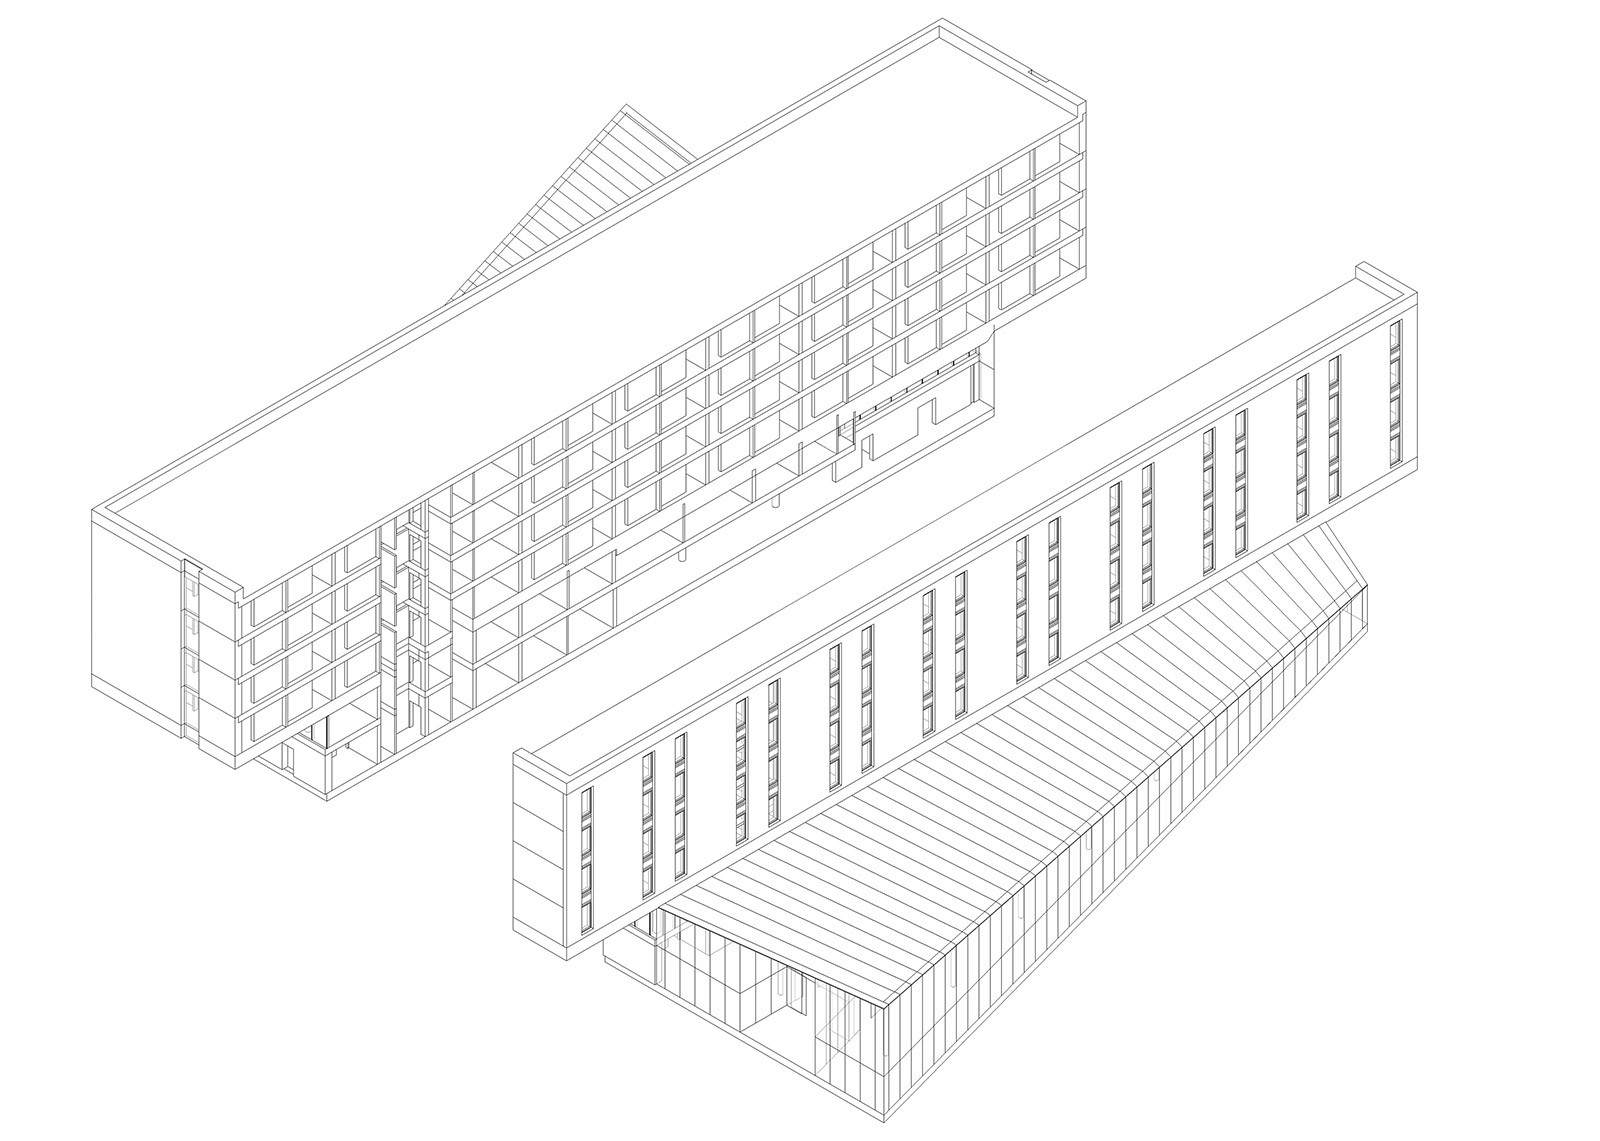
Combining the brief with the site constraints we developed a series of strategies for developing the hotel and through analysis of each with the client team selected the preferred option.