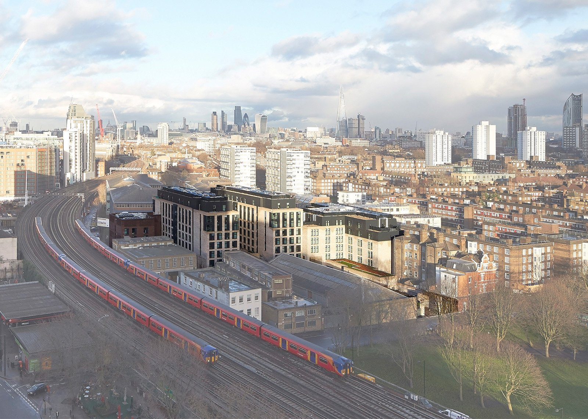
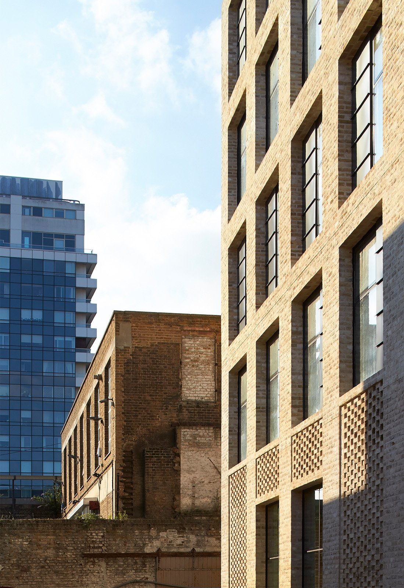
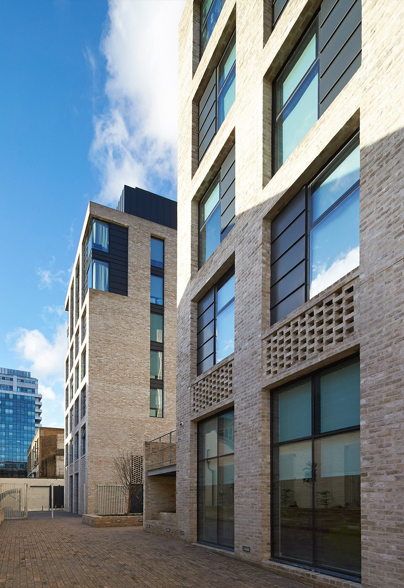
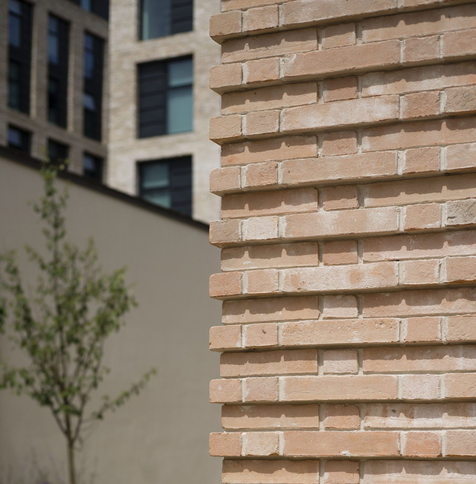
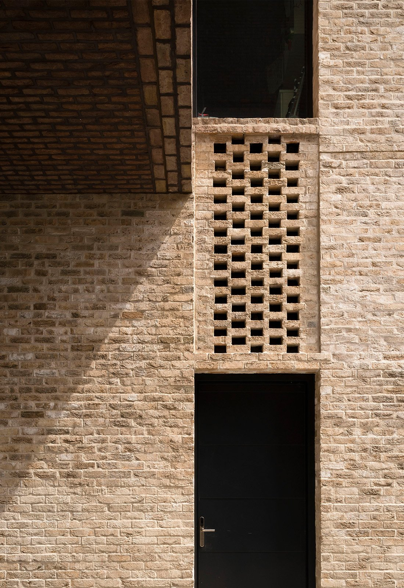
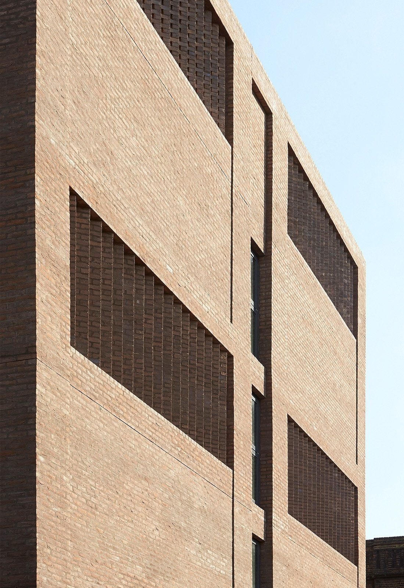
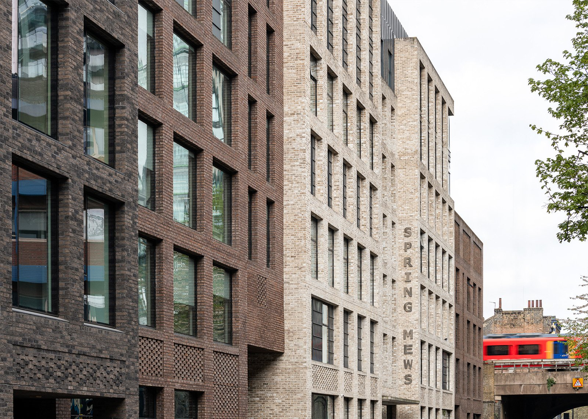
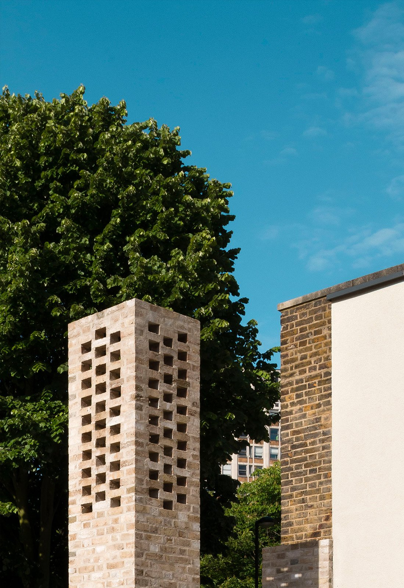
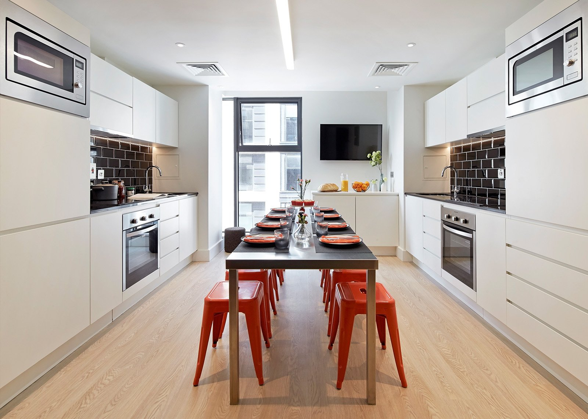
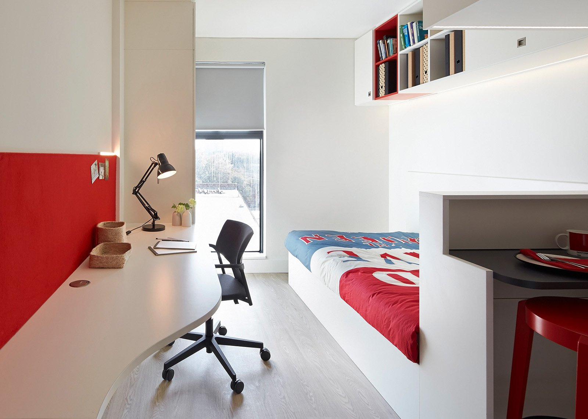
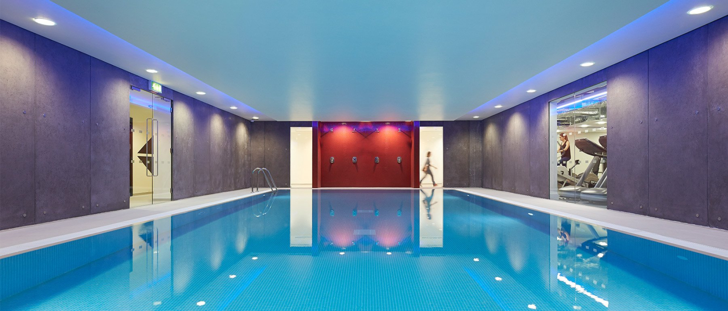
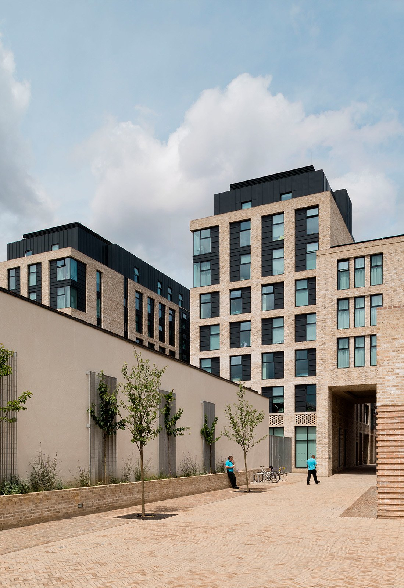
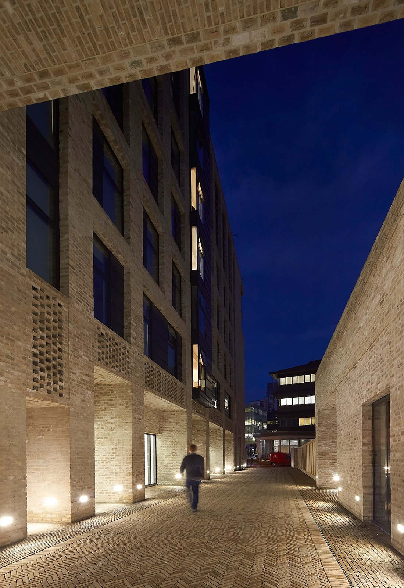
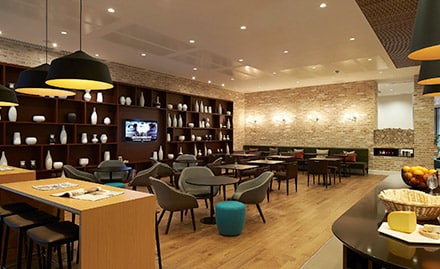
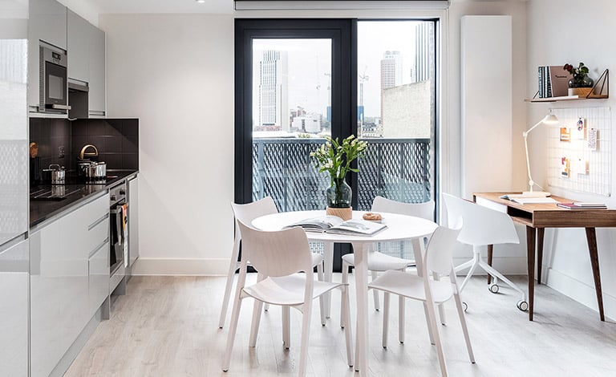
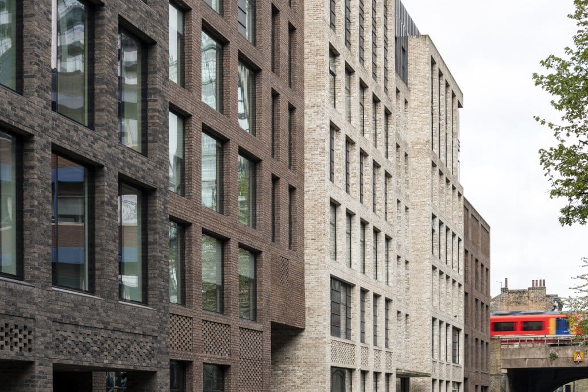
Spring Mews is a mixed use development incorporating a 378 bedroom student accommodation, 93 bed aparthotel, office, retail facilities and new public realm re-vitalising an old industrial site in the Vauxhall Nine Elms Opportunities Area.
The Manser Practice were initially employed by CLS Holdings to design the interiors and then work on the clearance of a set of complex pre-commencement planning conditions to enable works to start. Our success in re-imagining the design led to us being appointed to take over the entire scheme in a combined architecture and interiors role.
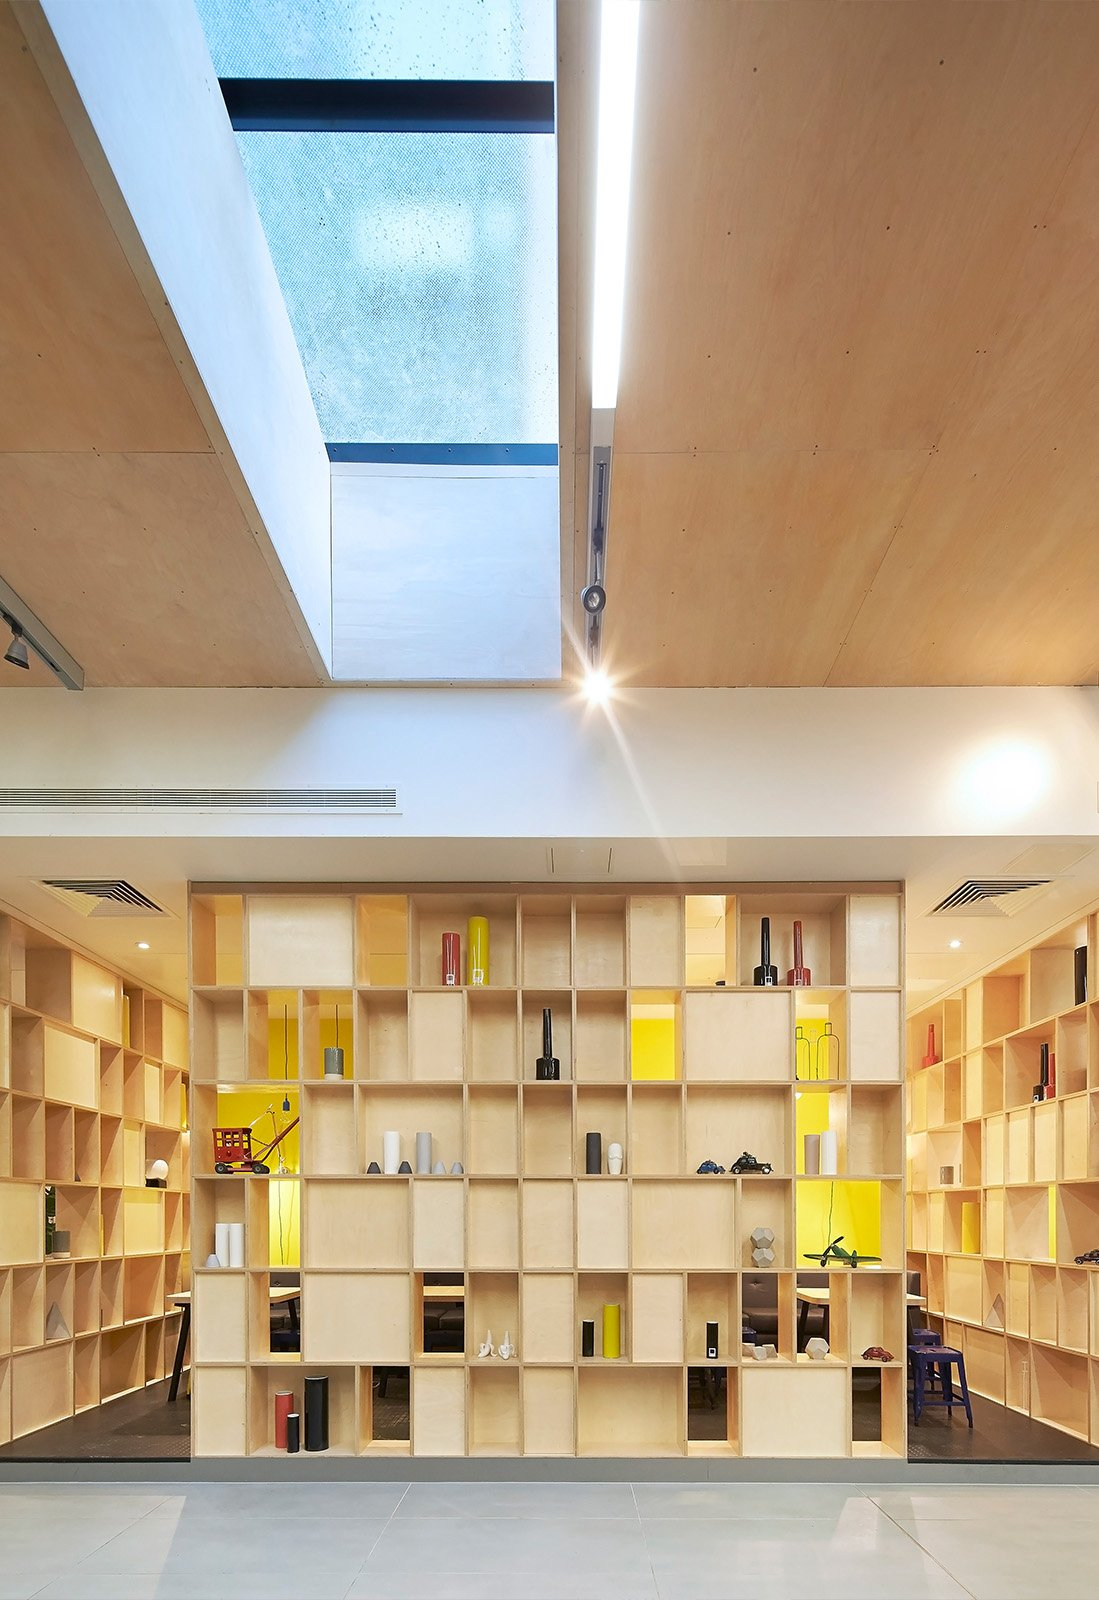
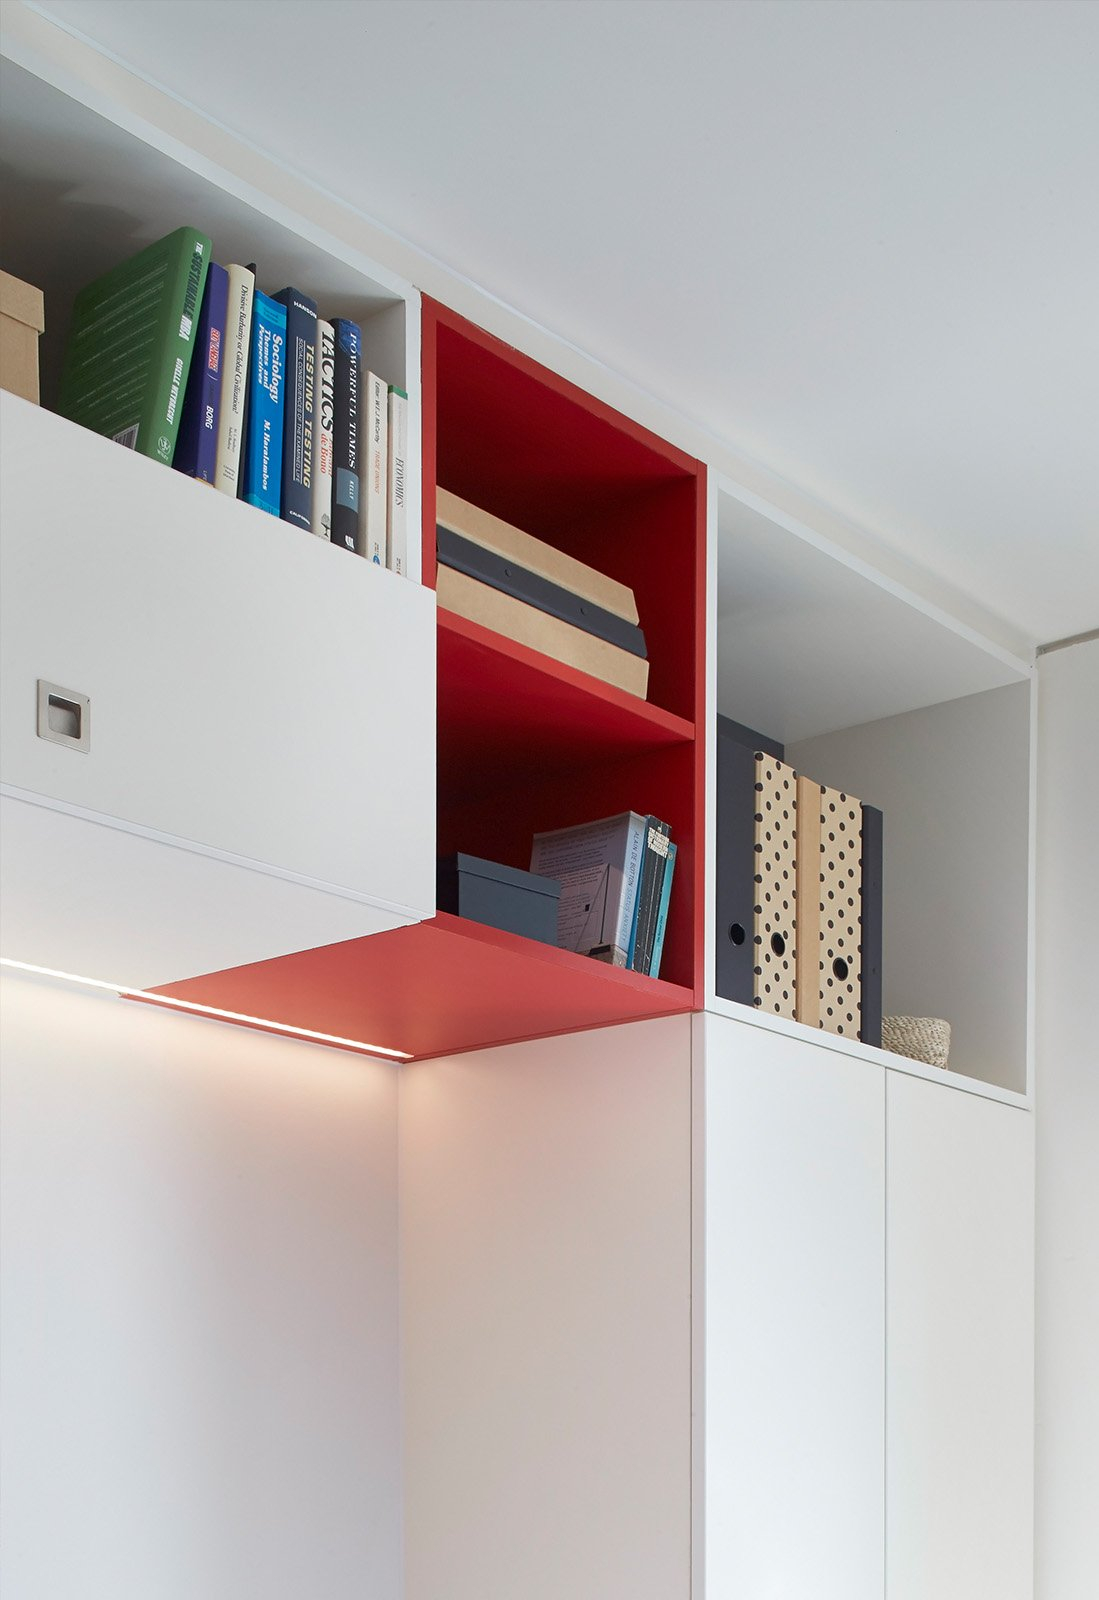
We translated our experience in hotel design to create interior bedroom layouts for both the student accommodation and hotel that made cost effective use of space and materials.