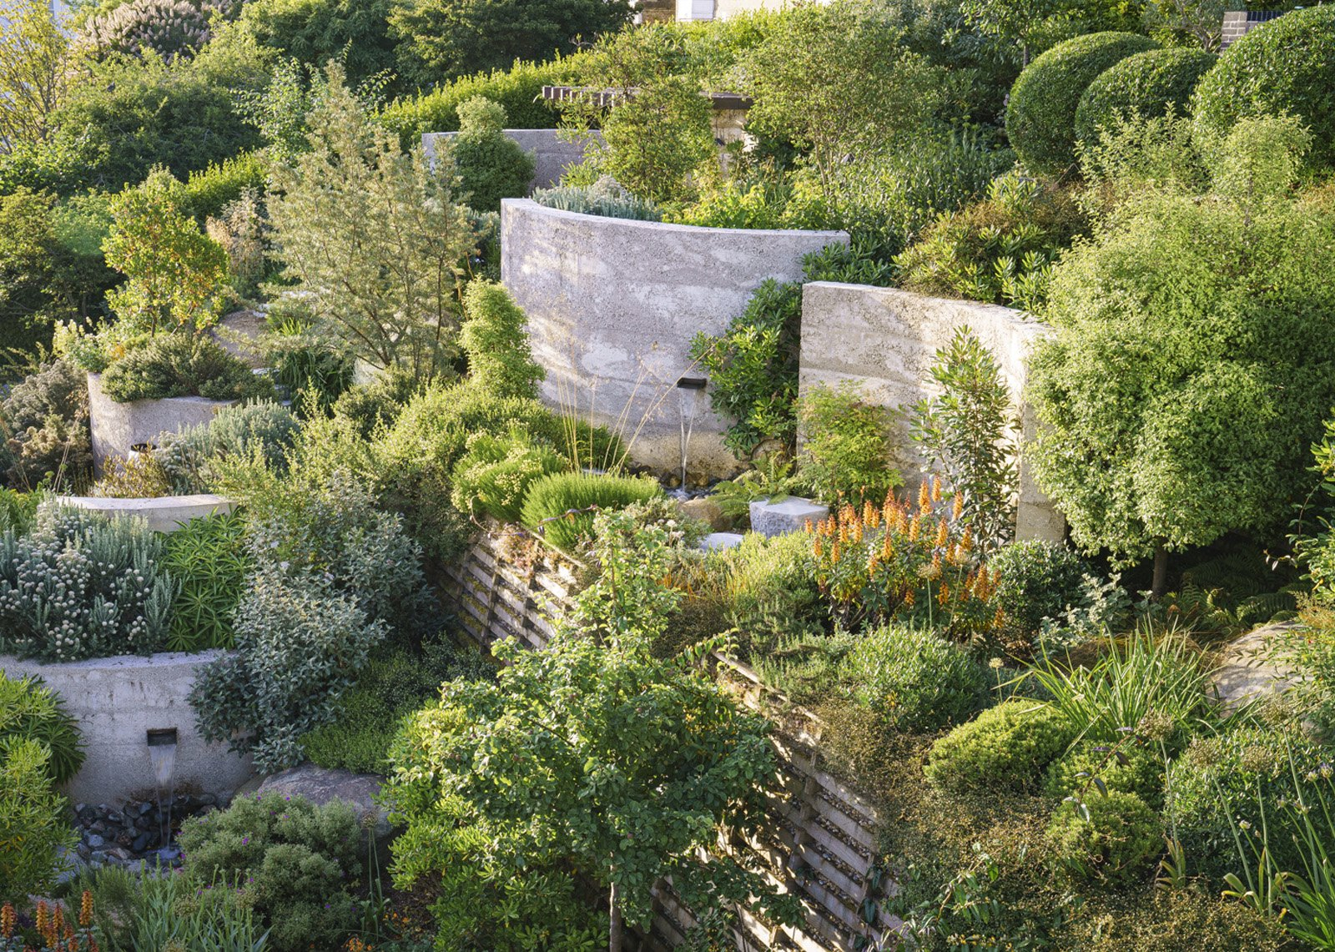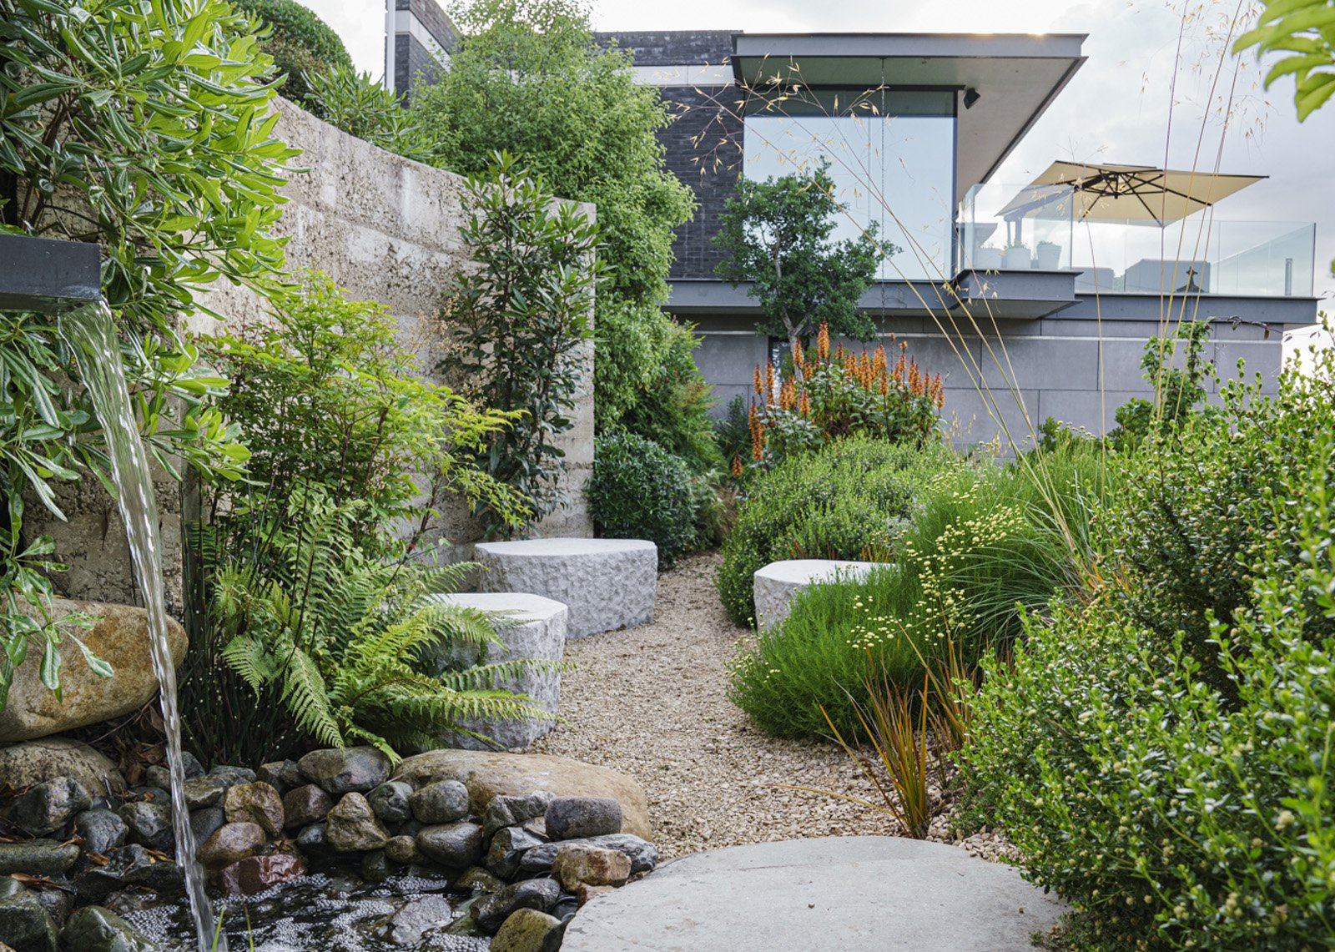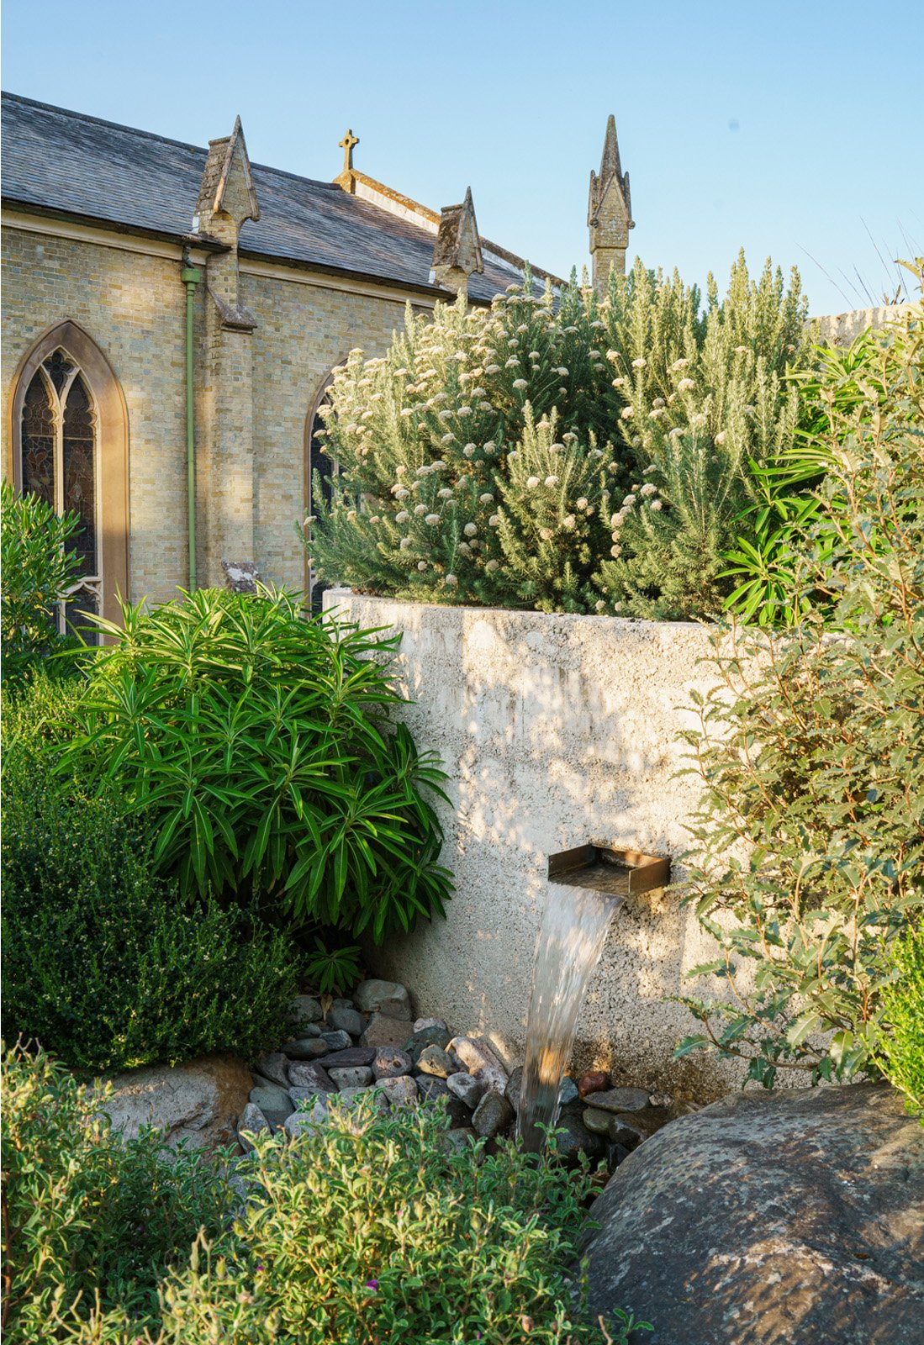
Cambridge cottage occupies a steeply sloping site in a prominent position within a conservation area looking north over the Solent in Cowes, Isle of Wight. The vacant triangular site has a south-to-north fall of 10 metres and is close to the 18th century Trinity Church.
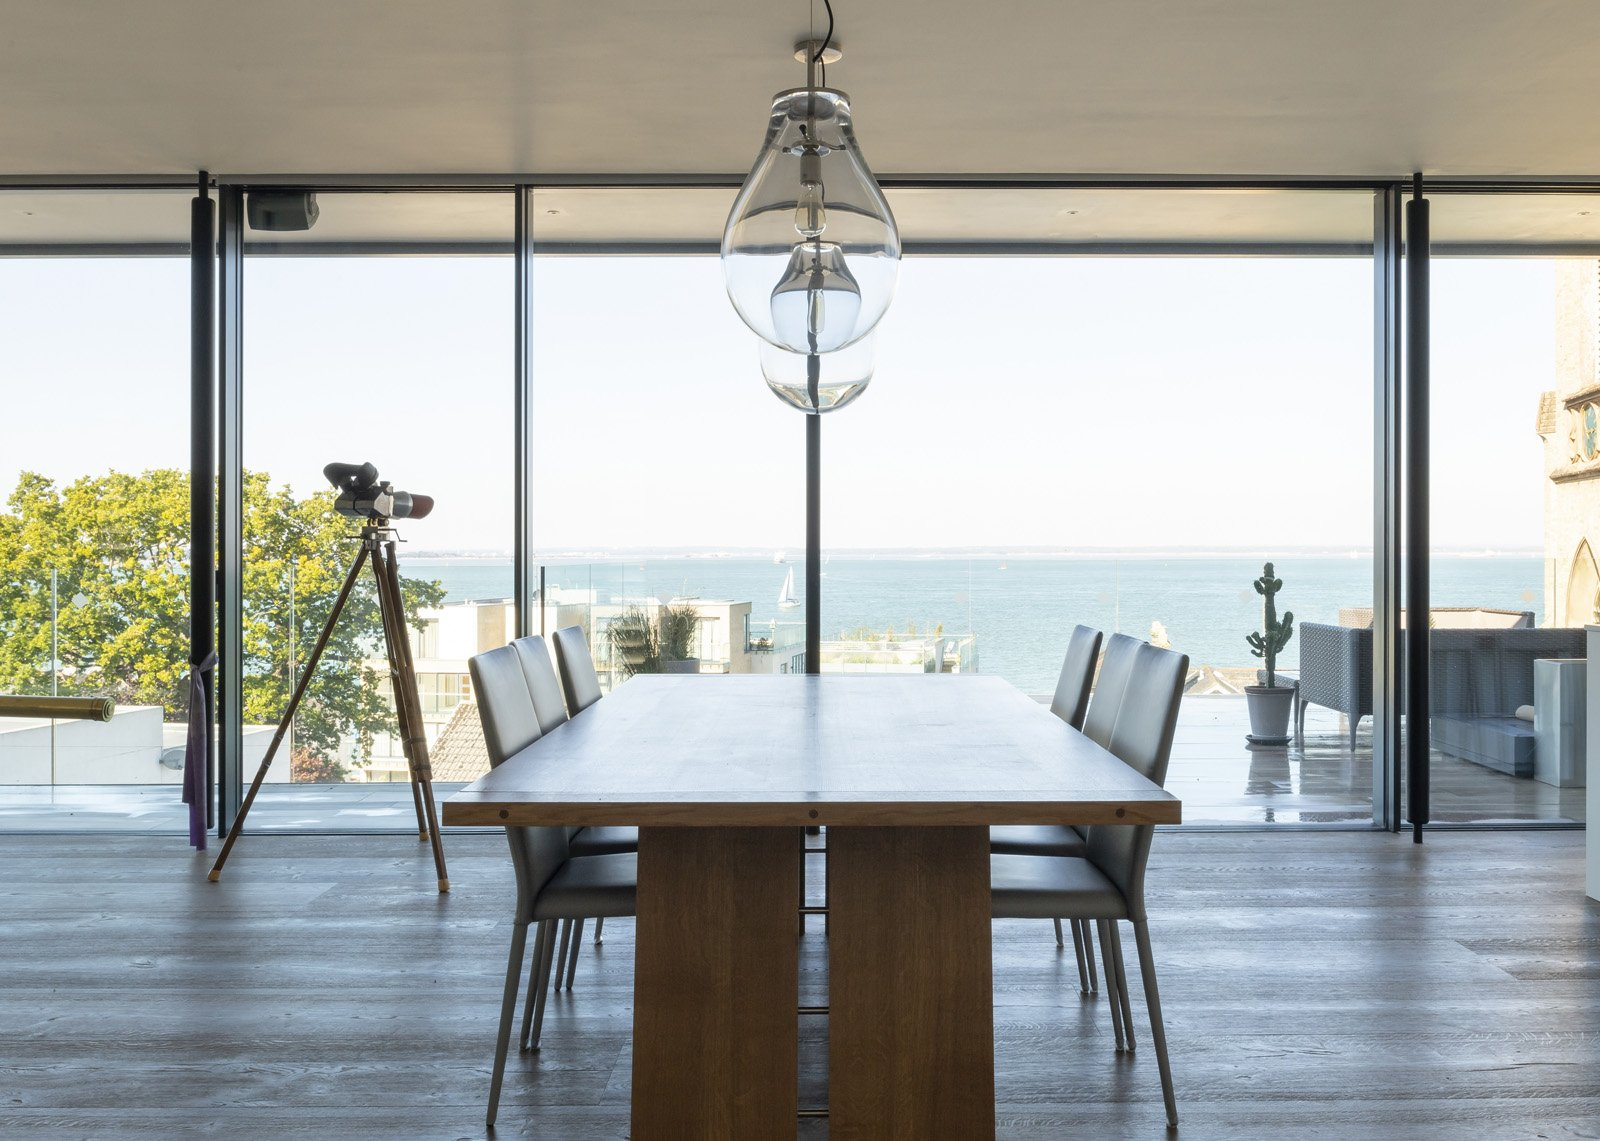
Previous planning permission did not make the best use of the primary attraction of the site – the northward views over the Solent. A new scheme was prepared to address this issue, providing an open plan three-bedroom house with an attached crew annexe and a large double height garage/boat store.
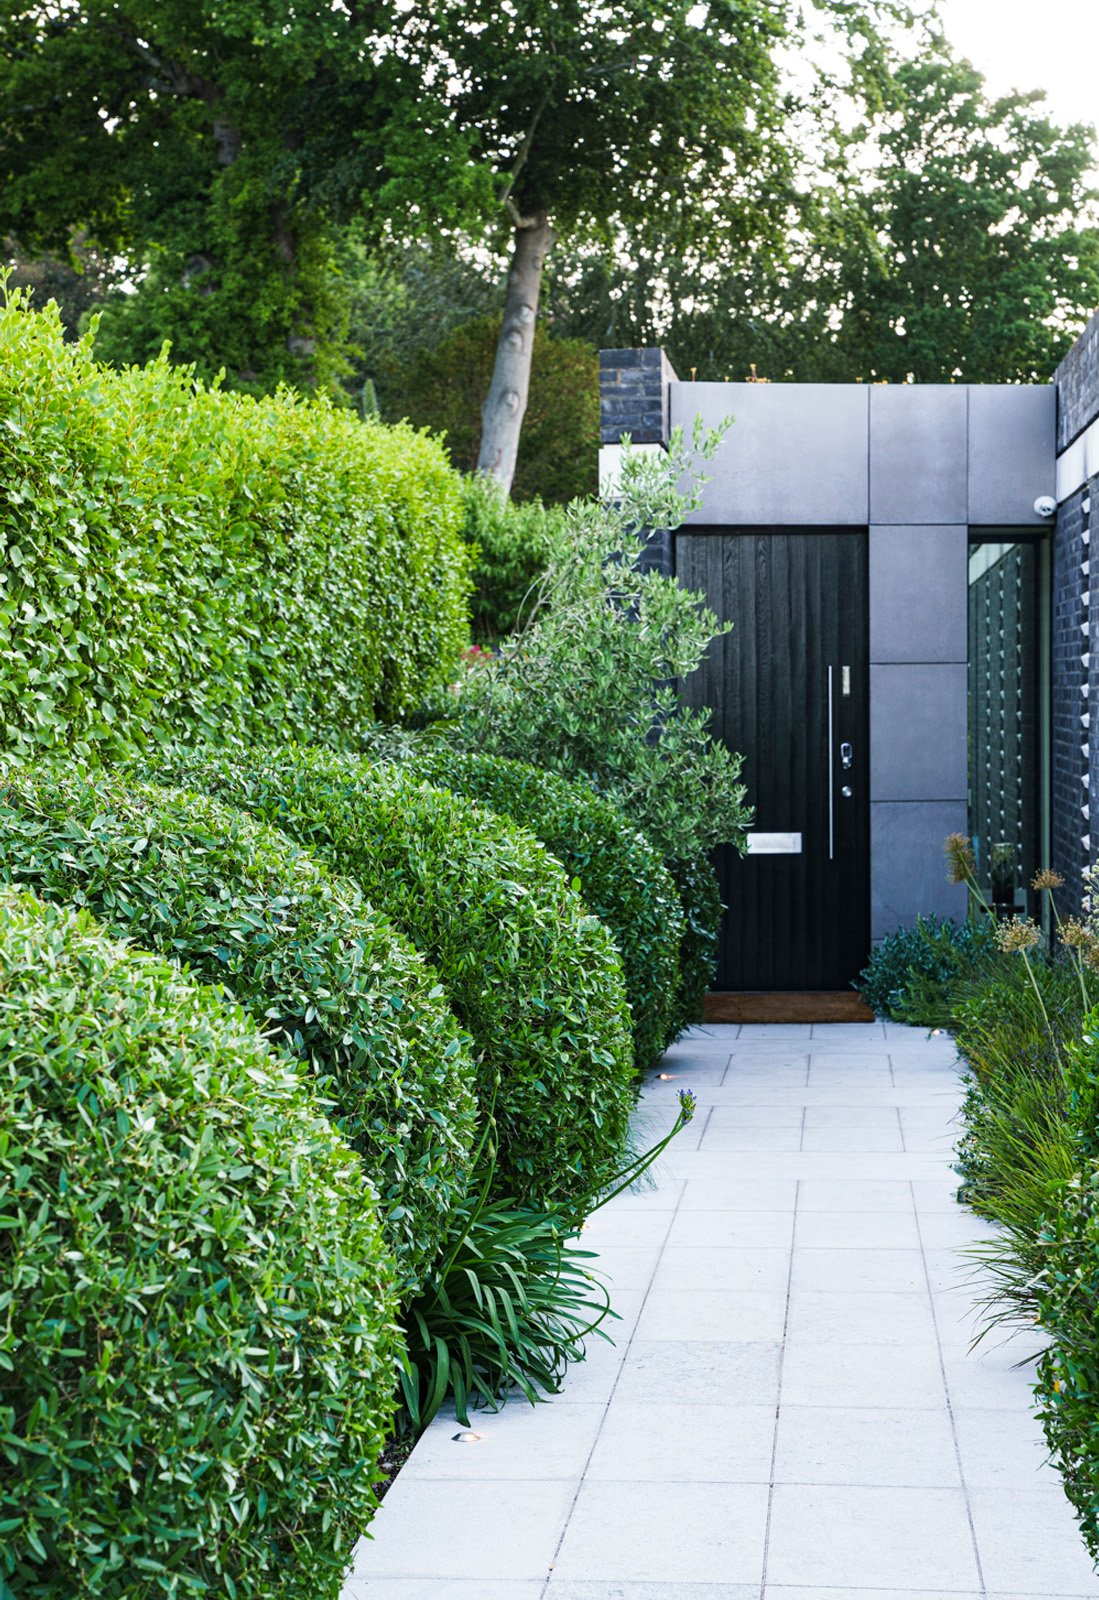
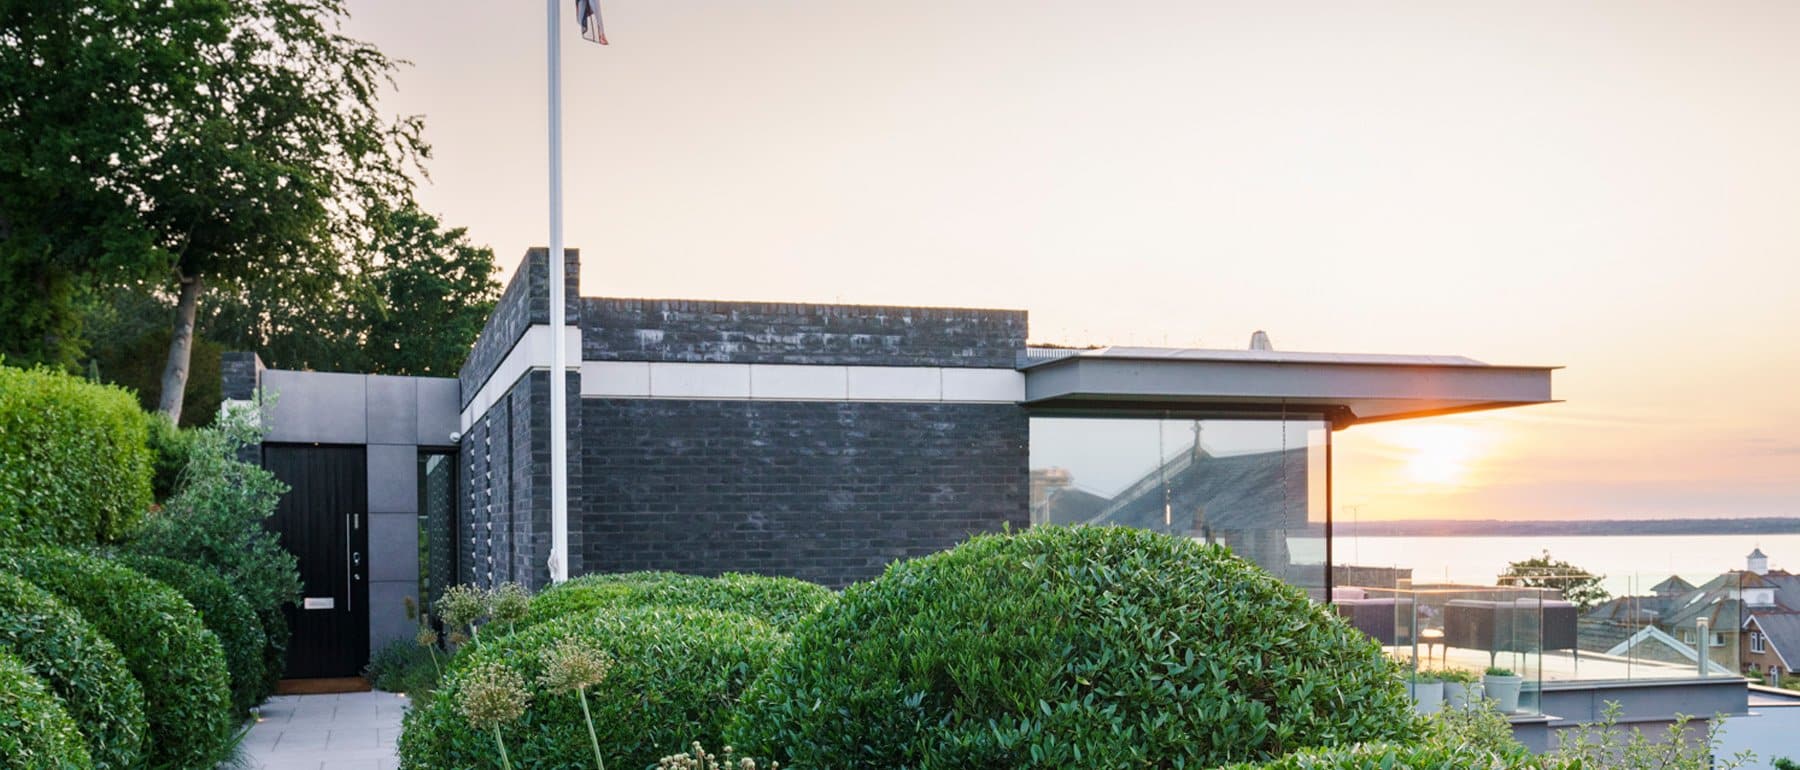
The house was redesigned with the main living space (living, dining, kitchen, pantry, study and WC) at the very top of the site close to the southern boundary and the adjacent Baring Road. To maintain privacy, and to avoid solar gain, the charcoal brick south elevation has small vertical windows into the living space with fixed Portland stone louvres, referencing the louvres in the adjacent bell tower. This allows diffused sunlight into the building. An offset brick entrance lobby is set into this south elevation and the whole building at this level with a large north-facing terrace addressing the view is topped with a steel-edged sedum-planted flat roof cantilevered to provide further shading. The north elevation is fully glazed with slim, aluminium framed, double-glazed full-height windows and sliding doors.