British High Commission

Abuja, Nigeria

Plans for a new UK diplomatic building in Nigeria

The Manser Practice took part in an invited competition held by the British High Commission to design their new offices in Abuja, Nigeria.

Working within the constraints of climate, a low-skilled labour force, security and local currency concerns; the building was designed to be simple to construct and to make use of low-cost, passive environmental systems.

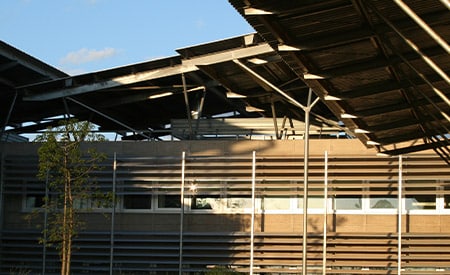
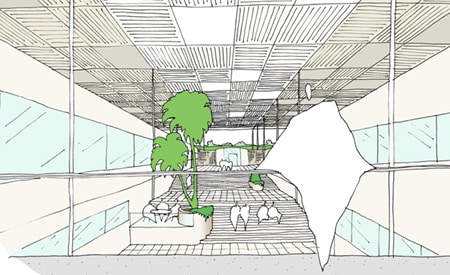
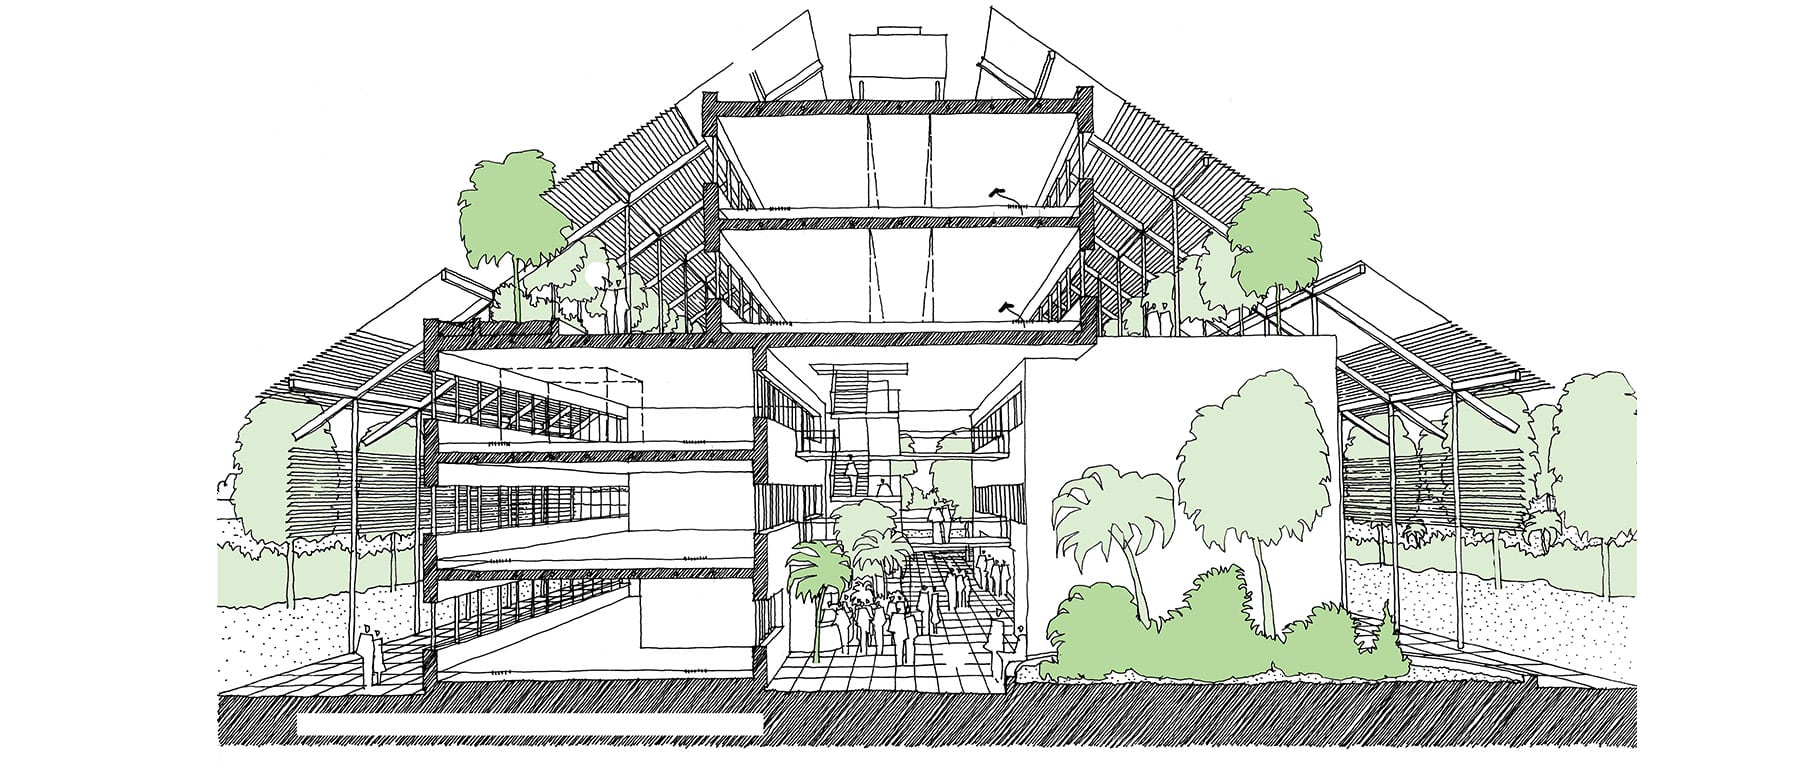
Three concrete-walled blocks of accommodation use thermal mass to prevent temperature fluctuations; and are arranged in a ‘stacked’ configuration around an inviting, naturally ventilated atrium space.

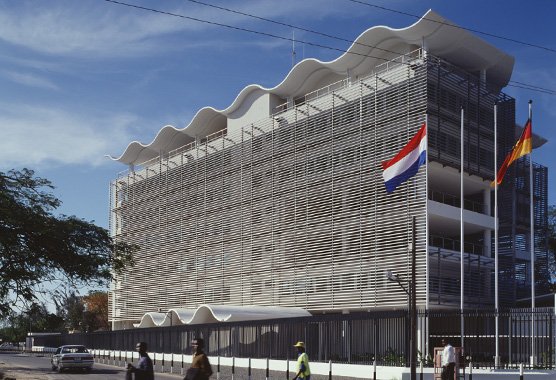
Above these sits a large timber shading structure that is left open in places to allow for rooftop gardens, providing attractive break-out spaces, with trees and lush planting, creating passive solar shading. Fixed louvres allow natural daylighting and view out, while preventing overheating and glare.

Unattractive plant equipment is hidden at roof level; and all office spaces are designed to accommodate future flexibility, with raised floors for future service runs also containing fresh air ducts to naturally ventilate the internal environment.